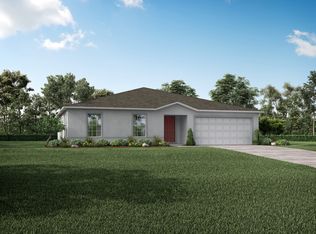
Situated on just under a half-acre, this property offers an enviable location near the Spring-to-Spring Trail in the desirable Blue Springs area. The expansive lot provides ample space for recreational activities, including the installation of a pool, storage for boats, and parking for side-by-sides. Step inside to discover a thoughtfully designed home, highlighted by an exceptional kitchen. This culinary heart boasts upgraded cabinets with an abundance of drawers for organized storage, a convenient built-in pantry equipped with practical roll-out drawers, a space-saving garbage drawer, and a counter-depth French door refrigerator that maintains full-size capacity plus upgraded quartz countertops. The functionality continues in the laundry room, featuring a full-size sink and a practical garbage drawer, streamlining your home management tasks. Retreat to the primary bedroom featuring a tranquil oasis with modern LED mirrors and a spacious linen cabinet. The hall bath also offers convenience with its own spacious linen closet, completing the thoughtful design of this exceptional property. The covered rear porch is accessed by the 6 ft French doors with upgraded internal mini-blinds and is equipped with two fans and outdoor speakers allowing for an elevated entertainment experience. The home is fitted with a galvalume metal roof with a 40-year warranty, insulated block, Moen Professional plumbing fixtures backed by Moen's Lifetime Limited warranty, and an ATU septic that comes with 2-years of maintenance from Ricci’s Septic Service. This property is located on a corner lot, in a country setting on a gravel road.
Sold for $439,900
$439,900
1718 ARLINE STREET, ORANGE CITY, FL 32763
4beds
2,020sqft
Single Family Residence
Built in 2025
0.48 Acres Lot
$431,600 Zestimate®
$218/sqft
$2,950 Estimated rent
Home value
$431,600
$410,000 - $453,000
$2,950/mo
Zestimate® history
Owner options
List your home for rent
$2,950/mo
Rent Zestimate®
Find your next renter with Zillow Rental Manager. Plus, with online applications, you can quickly screen prospective tenants – for free.
$2,950/mo
Rent Zestimate®
Refinance and save
$3,065/mo
Est. payment
Refinancing to a lower rate could help reduce your monthly payments and save thousands over the life of the loan.
$3,065/mo
Est. payment
Explore your selling options
Work with a Zillow partner agent
Leverage their expertise and Zillow's premium Showcase listings to get your home seen by more buyers.
Get startedList with your own agent
Get your home in front of millions of buyers by listing it on Zillow.
Learn how to do itSell it yourself
Take full control of how buyers see your home on Zillow by listing For Sale by Owner (FSBO).
List your homeWhat's special
Insulated blockUpgraded quartz countertopsCorner lotExceptional kitchenSpace-saving garbage drawerJust under a half-acre
Zillow last checked:
Listing updated:
Listed by:
Jim McFadzean, Jr 321-662-5337,
BUYING PARADISE LLC 407-729-9849
Bought with:
Ashley Sacco, 3409927
HOME WISE REALTY GROUP, INC.
Source: Stellar MLS,MLS#: V4945643 Originating MLS: West Volusia
Originating MLS: West Volusia
Facts & features
Interior
Bedrooms & bathrooms
- Bedrooms: 4
- Bathrooms: 3
- Full bathrooms: 3
Primary bedroom
- Features: Walk-In Closet(s)
- Level: First
Primary bathroom
- Level: First
Dining room
- Level: First
Great room
- Level: First
Kitchen
- Level: First
Heating
- Central
Cooling
- Central Air
Appliances
- Included: Dishwasher, Disposal, Electric Water Heater, Exhaust Fan, Ice Maker, Microwave, Range, Range Hood, Refrigerator
- Laundry: Electric Dryer Hookup, Inside, Washer Hookup
Features
- Ceiling Fan(s), Open Floorplan, Primary Bedroom Main Floor, Solid Surface Counters, Thermostat, Walk-In Closet(s)
- Flooring: Luxury Vinyl
- Doors: French Doors
- Has fireplace: No
Interior area
- Total structure area: 3,068
- Total interior livable area: 2,020 sqft
Property
Parking
- Total spaces: 3
- Parking features: Garage - Attached, Carport
- Attached garage spaces: 2
- Carport spaces: 1
- Covered spaces: 3
Features
- Levels: One
- Stories: 1
Lot
- Size: 0.48 Acres
- Dimensions: 150 x 139
Details
- Parcel number: 18300905130410
- Zoning: R-4
- Special conditions: None
Construction
Type & style
- Home type: SingleFamily
- Property subtype: Single Family Residence
Materials
- Block, Stucco
- Foundation: Slab
- Roof: Metal
Condition
- Completed
- New construction: Yes
- Year built: 2025
Utilities & green energy
- Sewer: Aerobic Septic
- Water: Well
- Utilities for property: Cable Available, Electricity Connected, Underground Utilities, Water Connected
Community & HOA
Community
- Pet fee: $0 monthly
- Subdivision: ORANGE CITY TERRACE ADD 04
HOA
- Has HOA: No
Location
- Region: Orange City
Financial & listing details
- Price per square foot: $218/sqft
- Tax assessed value: $42,923
- Annual tax amount: $382
- Date on market: 10/29/2025
- Cumulative days on market: 98 days
- Listing terms: Cash,Conventional,FHA,VA Loan
- Ownership: Fee Simple
- Total actual rent: 0
- Electric utility on property: Yes
- Road surface type: Gravel
Price history
| Date | Event | Price |
|---|---|---|
| 3/4/2026 | Sold | $439,900+1.1%$218/sqft |
Source:  Stellar MLS #V4945643 Report a problem Stellar MLS #V4945643 Report a problem | ||
| 2/7/2026 | Pending sale | $434,900$215/sqft |
Source: Stellar MLS #V4945643 Report a problem | ||
| 1/29/2026 | Price change | $434,900-5.4%$215/sqft |
Source: Stellar MLS #V4945643 Report a problem | ||
| 10/29/2025 | Listed for sale | $459,900-8%$228/sqft |
Source: Stellar MLS #V4945643 Report a problem | ||
| 8/27/2025 | Listing removed | $499,900$247/sqft |
Source: Stellar MLS #V4943697 Report a problem | ||
| 7/9/2025 | Listed for sale | $499,900+1010.9%$247/sqft |
Source: Stellar MLS #V4943697 Report a problem | ||
| 3/25/2024 | Sold | $45,000$22/sqft |
Source: Public Record Report a problem | ||
Public tax history
| Year | Property taxes | Tax assessment |
|---|---|---|
| 2025 | $745 +94.8% | $42,923 +301.4% |
| 2024 | $383 +5.2% | $10,692 +10% |
| 2023 | $364 +39.5% | $9,720 +10% |
| 2022 | $261 | $8,836 +10% |
| 2021 | -- | $8,033 +10% |
| 2020 | $171 | $7,303 -34.4% |
| 2019 | $171 +1.9% | $11,130 +64.7% |
| 2018 | $168 +23.6% | $6,758 +23.2% |
| 2017 | $136 +9.5% | $5,486 |
| 2016 | $124 +2% | $5,486 +6.2% |
| 2015 | $121 -4.1% | $5,168 -7.1% |
| 2014 | $127 | $5,565 -29.3% |
| 2013 | -- | $7,875 -12.5% |
| 2012 | -- | $9,000 -10% |
| 2003 | -- | $10,000 |
| 2002 | -- | $10,000 +23.1% |
| 2001 | -- | $8,125 |
| 2000 | -- | $8,125 |
Find assessor info on the county website
Neighborhood: 32763
Nearby homes
- $355,5004 bd2 ba1.5k sqft320 S Cedar Ave, Orange City, FL 32763Off Market

- $--0.73 AcresOrange Ave, Orange City, FL 32763Off Market

- $42,923-- bd-- ba-- sqft301 S Cedar Ave, Orange City, FL 32763Off Market
- $309,9904 bd2 ba1.8k sqft330 S Cedar Ave, Orange City, FL 32763Sold
- $376,1003 bd2 ba1.6k sqft1733 Arline St, Orange City, FL 32763Off Market
- $445,2004 bd3 ba3.5k sqft315 S Cedar Ave, Orange City, FL 32763Off Market
- $310,0003 bd2 ba1.8k sqft337 Orange Ave, Orange City, FL 32763Sold
- $274,8003 bd2 ba1.2k sqft295 S Cedar Ave, Orange City, FL 32763Off Market
Nearby schools
GreatSchools rating
- 6/10Manatee Cove Elementary SchoolGrades: PK-5Distance: 1.2 mi
- 4/10River Springs Middle SchoolGrades: 6-8Distance: 1.1 mi
- 6/10University High SchoolGrades: 9-12Distance: 1.4 mi
Get a cash offer in 3 minutes
Find out how much your home could sell for in as little as 3 minutes with a no-obligation cash offer.
Estimated market value
$431,600
Get a cash offer in 3 minutes
Find out how much your home could sell for in as little as 3 minutes with a no-obligation cash offer.
Estimated market value
$431,600
- Florida
- Volusia County
- Orange City
- 32763
- 1718 ARLINE STREET
Nearby cities
Nearby zip codes
Other Orange City Topics
