Tucked beneath a canopy of mature trees, this beautifully maintained home welcomes you with warmth, natural light, and a sense of timeless comfort. Step inside to soaring ceilings, rich engineered hardwood flooring, and a flowing layout that effortlessly connects each space. A formal dining room sets the stage for meaningful gatherings, while the inviting living area-with its cozy fireplace and walls of windows-opens seamlessly to a thoughtfully updated kitchen featuring custom cabinetry and a bright, functional design. Just beyond, a charming breakfast nook overlooks the peaceful backyard, creating the perfect everyday retreat, while the downstairs primary suite offers a quiet escape with a well-appointed bath. Upstairs, generously sized secondary bedrooms and a versatile second living area provide flexible space for work, play, or relaxation, with freshly replaced carpet adding an extra layer of comfort. Abundant storage-from spacious closets to attic access and garage space-keeps everything organized with ease. Outside, the tree-covered backyard feels like a private haven, complete with a covered patio ideal for unwinding, a lush lawn, and a storage shed. All of this is set in a location that keeps you close to everything, with convenient access to major routes, shopping, dining, and daily essentials-making everyday living as effortless as it is inviting.
Sold
Price Unknown
1718 ASPEN RDG, San Antonio, TX 78248
4beds
2,615sqft
Single Family Residence
Built in 1997
8,755 Square Feet Lot
$505,500 Zestimate®
$--/sqft
$2,768 Estimated rent
Home value
$505,500
$475,000 - $536,000
$2,768/mo
Zestimate® history
Owner options
List your home for rent
$2,768/mo
Rent Zestimate®
Find your next renter with Zillow Rental Manager. Plus, with online applications, you can quickly screen prospective tenants – for free.
$2,768/mo
Rent Zestimate®
Refinance and save
$215/mo
Est. payment
Refinancing to a lower rate could help reduce your monthly payments and save thousands over the life of the loan.
$215/mo
Est. payment
Explore your selling options
Work with a Zillow partner agent
Leverage their expertise and Zillow's premium Showcase listings to get your home seen by more buyers.
Get startedList with your own agent
Get your home in front of millions of buyers by listing it on Zillow.
Learn how to do itSell it yourself
Take full control of how buyers see your home on Zillow by listing For Sale by Owner (FSBO).
List your homeWhat's special
Cozy fireplaceFreshly replaced carpetPeaceful backyardStorage shedWalls of windowsFormal dining roomRich engineered hardwood flooring
Zillow last checked:
Listing updated:
Listed by:
Melissa Stagers TREC #435856 (210) 305-5665,
M. Stagers Realty Partners
Source: LERA MLS,MLS#: 1961003
Facts & features
Interior
Bedrooms & bathrooms
- Bedrooms: 4
- Bathrooms: 3
- Full bathrooms: 2
- 1/2 bathrooms: 1
Primary bedroom
- Features: Multi-Closets, Ceiling Fan(s), Full Bath
- Area: 192
- Dimensions: 16 x 12
Bedroom 2
- Area: 154
- Dimensions: 14 x 11
Bedroom 3
- Area: 132
- Dimensions: 12 x 11
Bedroom 4
- Area: 144
- Dimensions: 12 x 12
Primary bathroom
- Features: Tub/Shower Separate, Separate Vanity, Soaking Tub
- Area: 192
- Dimensions: 16 x 12
Dining room
- Area: 154
- Dimensions: 14 x 11
Family room
- Area: 270
- Dimensions: 18 x 15
Kitchen
- Area: 198
- Dimensions: 18 x 11
Living room
- Area: 255
- Dimensions: 17 x 15
Heating
- Central, Electric
Cooling
- Ceiling Fan(s), Two Central
Appliances
- Included: Cooktop, Built-In Oven, Self Cleaning Oven, Microwave, Disposal, Dishwasher, Water Softener Owned, Vented Exhaust Fan, Gas Water Heater, Electric Cooktop
- Laundry: Main Level, Washer Hookup, Dryer Connection
Features
- Two Living Area, Separate Dining Room, Eat-in Kitchen, Two Eating Areas, Breakfast Bar, Utility Room Inside, High Ceilings, Open Floorplan, High Speed Internet, Walk-In Closet(s), Master Downstairs, Ceiling Fan(s), Chandelier, Solid Counter Tops, Custom Cabinets
- Flooring: Carpet, Ceramic Tile, Wood
- Windows: Double Pane Windows
- Has basement: No
- Attic: Pull Down Stairs
- Number of fireplaces: 1
- Fireplace features: One, Living Room, Gas Logs Included, Wood Burning, Gas
Interior area
- Total interior livable area: 2,615 sqft
Property
Parking
- Total spaces: 2
- Parking features: Two Car Garage, Attached, Garage Door Opener
- Attached garage spaces: 2
Accessibility
- Accessibility features: First Floor Bath, Full Bath/Bed on 1st Flr, First Floor Bedroom
Features
- Levels: Two
- Stories: 2
- Patio & porch: Covered
- Exterior features: Sprinkler System, Rain Gutters
- Pool features: None
- Fencing: Privacy
Lot
- Size: 8,755 Square Feet
- Features: Curbs, Sidewalks, Streetlights, Fire Hydrant w/in 500'
- Residential vegetation: Mature Trees, Mature Trees (ext feat)
Details
- Additional structures: Shed(s)
- Parcel number: 183500010870
Construction
Type & style
- Home type: SingleFamily
- Property subtype: Single Family Residence
Materials
- Brick, 3 Sides Masonry
- Foundation: Slab
- Roof: Composition
Condition
- Pre-Owned
- New construction: No
- Year built: 1997
Details
- Builder name: Scott Felder
Utilities & green energy
- Electric: CPS
- Gas: CPS
- Sewer: SAWS, Sewer System
- Water: SAWS, Water System
- Utilities for property: Cable Available, City Garbage service
Community & HOA
Community
- Features: Playground, BBQ/Grill
- Security: Smoke Detector(s), Controlled Access
- Subdivision: The Ridge At Deerfield
HOA
- Has HOA: Yes
- HOA fee: $216 quarterly
- HOA name: THE RIDGE HOME OWNERS ACCOCIATION
Location
- Region: San Antonio
Financial & listing details
- Tax assessed value: $518,230
- Annual tax amount: $11,130
- Date on market: 4/24/2026
- Cumulative days on market: 52 days
- Listing terms: Conventional,FHA,VA Loan,Cash
- Road surface type: Paved, Asphalt
Price history
| Date | Event | Price |
|---|---|---|
| 7/8/2026 | Sold | -- |
Source:  LERA MLS #1961003 Report a problem LERA MLS #1961003 Report a problem | ||
| 6/15/2026 | Pending sale | $535,000$205/sqft |
Source: LERA MLS #1961003 Report a problem | ||
| 6/8/2026 | Contingent | $535,000$205/sqft |
Source: LERA MLS #1961003 Report a problem | ||
| 4/24/2026 | Listed for sale | $535,000$205/sqft |
Source: LERA MLS #1961003 Report a problem | ||
Public tax history
| Year | Property taxes | Tax assessment |
|---|---|---|
| 2025 | $5,815 -13.7% | $518,230 +2.3% |
| 2024 | $6,741 +0.1% | $506,780 +6.5% |
| 2023 | $6,735 -19.5% | $475,784 +10% |
| 2022 | $8,366 +98.6% | $432,531 +10% |
| 2021 | $4,212 | $393,210 +4.9% |
| 2020 | $4,212 -52.5% | $374,880 +5.4% |
| 2019 | $8,873 | $355,740 +10% |
| 2018 | $8,873 +18.2% | $323,400 +10% |
| 2017 | $7,507 +2.1% | $294,000 +2.9% |
| 2016 | $7,353 +1.9% | $285,740 -0.2% |
| 2015 | $7,216 | $286,330 +6.4% |
| 2014 | $7,216 | $269,000 +1.5% |
| 2013 | -- | $264,957 +10% |
| 2012 | -- | $240,870 -4.4% |
| 2011 | -- | $252,000 -5.3% |
| 2010 | -- | $266,206 +4.3% |
| 2009 | -- | $255,330 -0.8% |
| 2008 | -- | $257,320 -0.7% |
| 2007 | -- | $259,100 +11.7% |
| 2006 | -- | $231,900 +12.6% |
| 2005 | -- | $206,000 |
| 2004 | -- | -- |
| 2003 | -- | -- |
| 2002 | -- | -- |
| 2001 | -- | -- |
| 2000 | -- | -- |
Find assessor info on the county website
Neighborhood: Ridge at Deerfield
Nearby homes
- $399,8003 bd2 ba2k sqft1714 Aspen Rdg, San Antonio, TX 78248Off Market
- $473,0003 bd2 ba2.5k sqft1722 Aspen Rdg, San Antonio, TX 78248Off Market
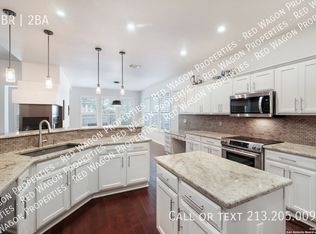
- $489,8004 bd2 ba2.6k sqft1710 Aspen Rdg, San Antonio, TX 78248Off Market
- $445,4003 bd2 ba2.2k sqft1726 Aspen Rdg, San Antonio, TX 78248Off Market
- $428,2004 bd2 ba2.1k sqft1719 Hadbury Ln, San Antonio, TX 78248Off Market
- $--3 bd2 ba2.2k sqft1715 Hadbury Ln, San Antonio, TX 78248Sold
- $--4 bd3 ba2.5k sqft1723 Hadbury Ln, San Antonio, TX 78248Sold
- $449,0003 bd2 ba2.2k sqft1715 Aspen Rdg, San Antonio, TX 78248Off Market
Nearby schools
GreatSchools rating
- 9/10Huebner Elementary SchoolGrades: PK-5Distance: 0.9 mi
- 4/10Eisenhower Middle SchoolGrades: 6-8Distance: 3 mi
- 5/10Churchill High SchoolGrades: 9-12Distance: 2.3 mi
Schools provided by the listing agent
- Elementary: Huebner
- Middle: Eisenhower
- District: North East I.S.D.
Source: LERA MLS. This data may not be complete. We recommend contacting the local school district to confirm school assignments for this home.
Get a cash offer in 3 minutes
Find out how much your home could sell for in as little as 3 minutes with a no-obligation cash offer.
Estimated market value
$505,500
Get a cash offer in 3 minutes
Find out how much your home could sell for in as little as 3 minutes with a no-obligation cash offer.
Estimated market value
$505,500
- Texas
- Bexar County
- San Antonio
- 78248
- Ridge at Deerfield
- 1718 ASPEN RDG
