Less than ten minutes from downtown Windsor, this thoughtfully designed single-family residence balances modern livability with a welcoming sense of place. A classic exterior with stone accents, a neat front yard, and a covered porch sets an inviting tone that carries throughout the home. Inside, nine-foot ceilings and wide-plank flooring in warm modern tones create an open, intentional atmosphere. The expansive great room flows seamlessly into a contemporary kitchen where white cabinetry, granite counters, subway tile backsplash, and stainless steel appliances form an elegant yet functional space. A large island, pendant lighting, and an expansive walk-in pantry complete the kitchen's design, blending practicality with style. Just off the entry, a den with French doors offers flexibility as an office or reading nook, while the upper level introduces a versatile loft for relaxation or play. The primary suite provides a private retreat, enhanced by abundant natural light, a spacious walk-in closet, and a well-appointed bath with dual sinks. The unfinished basement extends the opportunity for customization, whether for additional living, recreation, or storage. Outdoors, a level and carefully landscaped backyard provides room to gather, complemented by a quaint concrete patio that encourages time spent in the fresh air. Additional highlights include two 240-volt EV charging outlets in the garage. With a location that ensures quick access to Windsor's vibrant downtown, community parks, and commuter routes, this home offers a turnkey opportunity to enjoy modern Colorado living.
Sold for $515,000
$515,000
1718 Avery Plaza St, Severance, CO 80550
4beds
3,563sqft
Single Family Residence
Built in 2020
5,500 Square Feet Lot
$513,700 Zestimate®
$145/sqft
$2,793 Estimated rent
Home value
$513,700
$488,000 - $539,000
$2,793/mo
Zestimate® history
Owner options
List your home for rent
$2,793/mo
Rent Zestimate®
Find your next renter with Zillow Rental Manager. Plus, with online applications, you can quickly screen prospective tenants – for free.
$2,793/mo
Rent Zestimate®
Refinance and save
$3,063/mo
Est. payment
Refinancing to a lower rate could help reduce your monthly payments and save thousands over the life of the loan.
$3,063/mo
Est. payment
Explore your selling options
Work with a Zillow partner agent
Leverage their expertise and Zillow's premium Showcase listings to get your home seen by more buyers.
Get startedList with your own agent
Get your home in front of millions of buyers by listing it on Zillow.
Learn how to do itSell it yourself
Take full control of how buyers see your home on Zillow by listing For Sale by Owner (FSBO).
List your homeWhat's special
Zillow last checked:
Listing updated:
Listed by:
Rebeccah Waller 720-238-9688,
Real,
David Umphress 303-578-0741,
Real
Bought with:
Brian Margolis, 40017364
eXp Realty LLC
Source: IRES as distributed by MLS GRID,MLS#: 1049621
Facts & features
Interior
Bedrooms & bathrooms
- Bedrooms: 4
- Bathrooms: 3
- Full bathrooms: 1
- 3/4 bathrooms: 1
- 1/2 bathrooms: 1
- Main level bathrooms: 1
Rooms
- Room types: Loft
Primary bedroom
- Description: Carpet
- Features: 3/4 Primary Bath
- Level: Upper
- Area: 600 Square Feet
- Dimensions: 30 x 20
Bedroom 2
- Description: Carpet
- Level: Upper
- Area: 121 Square Feet
- Dimensions: 11 x 11
Bedroom 3
- Description: Carpet
- Level: Upper
- Area: 121 Square Feet
- Dimensions: 11 x 11
Bedroom 4
- Description: Carpet
- Level: Upper
- Area: 121 Square Feet
- Dimensions: 11 x 11
Dining room
- Description: Vinyl
- Level: Main
Family room
- Description: Vinyl
- Level: Main
- Area: 350 Square Feet
- Dimensions: 14 x 25
Kitchen
- Description: Vinyl
- Level: Main
- Area: 156 Square Feet
- Dimensions: 13 x 12
Laundry
- Description: Tile
- Level: Upper
- Area: 56 Square Feet
- Dimensions: 7 x 8
Living room
- Description: Vinyl
- Level: Main
Study
- Description: Vinyl
- Level: Main
Heating
- Forced Air
Cooling
- Central Air
Appliances
- Included: Gas Range, Dishwasher, Refrigerator, Microwave, Disposal
- Laundry: Washer/Dryer Hookup
Features
- Pantry, Walk-In Closet(s), Kitchen Island
- Windows: Window Coverings
- Basement: Full,Built-In Radon
- Has fireplace: No
- Fireplace features: None
Interior area
- Total structure area: 2,516
- Total interior livable area: 3,563 sqft
- Finished area above ground: 2,516
Property
Parking
- Total spaces: 2
- Parking features: Attached
- Attached garage spaces: 2
- Details: Attached
Accessibility
- Accessibility features: Level Lot, Main Floor Bath
Features
- Levels: Two
- Stories: 2
- Patio & porch: Patio
- Fencing: Wood
Lot
- Size: 5,500 Square Feet
- Features: Paved, Curbs, Gutters, Sidewalks, Street Light
Details
- Parcel number: R8961966
- Zoning: Res
- Special conditions: Private Owner
Construction
Type & style
- Home type: SingleFamily
- Architectural style: Contemporary
- Property subtype: Single Family Residence
Materials
- Wood Shingle
- Foundation: Slab
- Roof: Composition
Condition
- New construction: No
- Year built: 2020
Utilities & green energy
- Water: City
- Utilities for property: Natural Gas Available, Electricity Available, Cable Available, High Speed Avail, Underground Utilities
Green energy
- Energy efficient items: Windows
Community & HOA
Community
- Features: Park
- Security: Fire Alarm
- Subdivision: Hidden Valley Farm 5th Fg
HOA
- Has HOA: No
Location
- Region: Severance
Financial & listing details
- Price per square foot: $145/sqft
- Tax assessed value: $482,553
- Annual tax amount: $5,633
- Date on market: 1/15/2026
- Listing terms: Cash,Conventional,FHA,VA Loan
- Exclusions: sellers personal property, any staging items, clothes washer, clothes dryer
- Electric utility on property: Yes
- Road surface type: Asphalt
Price history
| Date | Event | Price |
|---|---|---|
| 4/16/2026 | Sold | $515,000$145/sqft |
Source:  IRES as distributed by MLS GRID #1049621 Report a problem IRES as distributed by MLS GRID #1049621 Report a problem | ||
| 3/19/2026 | Pending sale | $515,000$145/sqft |
Source: IRES as distributed by MLS GRID #1049621 Report a problem | ||
| 3/6/2026 | Price change | $515,000-1.9%$145/sqft |
Source: IRES as distributed by MLS GRID #1049621 Report a problem | ||
| 1/22/2026 | Listed for sale | $525,000$147/sqft |
Source:  REcolorado as distributed by MLS GRID #IR1049621 Report a problem REcolorado as distributed by MLS GRID #IR1049621 Report a problem | ||
| 12/16/2025 | Listing removed | $525,000$147/sqft |
Source: IRES as distributed by MLS GRID #1042374 Report a problem | ||
| 11/26/2025 | Price change | $525,000-4.5%$147/sqft |
Source: IRES as distributed by MLS GRID #1042374 Report a problem | ||
| 9/4/2025 | Listed for sale | $550,000+30.4%$154/sqft |
Source: IRES as distributed by MLS GRID #1042374 Report a problem | ||
| 2/23/2021 | Sold | $421,910$118/sqft |
Source: IRES as distributed by MLS GRID #919706 Report a problem | ||
Public tax history
| Year | Property taxes | Tax assessment |
|---|---|---|
| 2026 | $5,282 -6.2% | $29,530 -2.1% |
| 2025 | $5,633 +6.4% | $30,160 -16.7% |
| 2024 | $5,297 +18.4% | $36,190 -1% |
| 2023 | $4,472 +29.8% | $36,540 +34.1% |
| 2022 | $3,445 +1289% | $27,240 +21.2% |
| 2021 | $248 | $22,480 +1254.2% |
| 2020 | $248 | $1,660 |
Find assessor info on the county website
Neighborhood: 80550
Nearby homes
- $498,5004 bd3 ba2.4k sqft1720 Avery Plaza St, Severance, CO 80550Off Market
- $454,9003 bd2 ba1.2k sqft1053 Long Meadows St, Severance, CO 80550Sold

- $459,9003 bd2 ba3.1k sqft1714 Avery Plaza St, Severance, CO 80550Sold
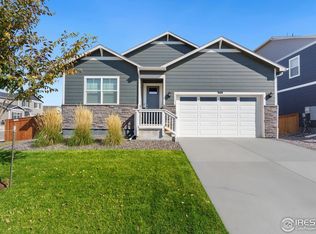
- $461,3003 bd2 ba1.6k sqft1714 Avery Plaza St, Windsor, CO 80550Off Market
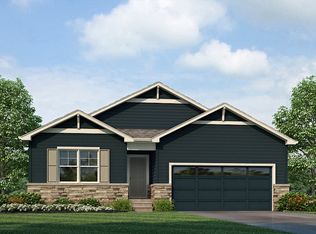
- $468,0003 bd2 ba1.9k sqft1055 Long Mdws, Saint Severance, CO 80550Off Market
- $525,0003 bd2 ba1.9k sqft1055 Long Meadows St, Severance, CO 80550Off Market
- $567,3004 bd3 ba2.3k sqft1057 Long Meadows St, Severance, CO 80550Off Market
- $508,5004 bd3 ba2.3k sqft1057 Long Mdws, Saint Severance, CO 80550Off Market
Nearby schools
GreatSchools rating
- NAHollister Lake ElementaryGrades: PK-5Distance: 1.7 mi
- 5/10Severance Middle SchoolGrades: 6-8Distance: 0.6 mi
- 6/10Severance High SchoolGrades: 9-12Distance: 0.6 mi
Schools provided by the listing agent
- Elementary: Range View
- Middle: Severance
- High: Windsor
Source: IRES as distributed by MLS GRID. This data may not be complete. We recommend contacting the local school district to confirm school assignments for this home.
Get a cash offer in 3 minutes
Find out how much your home could sell for in as little as 3 minutes with a no-obligation cash offer.
Estimated market value
$513,700
Get a cash offer in 3 minutes
Find out how much your home could sell for in as little as 3 minutes with a no-obligation cash offer.
Estimated market value
$513,700
- Colorado
- Weld County
- Severance
- 80550
- 1718 Avery Plaza St
Nearby cities
Nearby zip codes
Other Severance Topics
