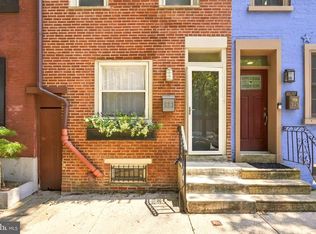
Fully renovated and move-in ready, this 2 bedroom, 1.5 bath townhouse with a private garage and parking is ideally situated in the heart of Graduate Hospital, just steps from Rittenhouse Square and minutes from Marian Anderson Recreation Center, Penn, CHOP, HUP, and the city’s renowned hospital corridor. The main level has been thoughtfully reimagined with an open concept layout featuring spacious living and dining areas, a large kitchen island, recessed lighting throughout, and updated flooring that creates a bright, modern feel. Upstairs, the primary suite includes a custom Closets by Design wardrobe with a stylish barn door, while the second bedroom offers dual custom closets for exceptional storage. Complete with the convenience of a private enclosed garage parking, this turnkey home delivers all the benefits of city living without the burden of monthly HOA fees.
Pending
$630,000
1718 Bainbridge St #A, Philadelphia, PA 19146
2beds
1,226sqft
Townhouse
Built in 1983
613 Square Feet Lot
$621,600 Zestimate®
$514/sqft
$-- HOA
What's special
Stylish barn doorPrivate enclosed garage parkingPrivate garage and parkingPrimary suiteLarge kitchen islandRecessed lighting throughoutOpen concept layout
- 47 days
- 110
- 0
Likely to sell faster than
Zillow last checked:
Listing updated:
Listed by:
Robin Gordon 610-246-2280,
BHHS Fox & Roach-Haverford 6106494500,
Listing Team: Robin Gordon Group, Co-Listing Agent: Stephen Bachow 610-639-3164,
BHHS Fox & Roach-Haverford
Source: Bright MLS,MLS#: PAPH2649352
Facts & features
Interior
Bedrooms & bathrooms
- Bedrooms: 2
- Bathrooms: 2
- Full bathrooms: 1
- 1/2 bathrooms: 1
- Main level bathrooms: 2
- Main level bedrooms: 2
Basement
- Area: 0
Heating
- Forced Air, Electric
Cooling
- Central Air, Electric
Appliances
- Included: Microwave, Dryer, Dishwasher, Energy Efficient Appliances, ENERGY STAR Qualified Dishwasher, Oven, Oven/Range - Electric, Range Hood, Refrigerator, Six Burner Stove, Stainless Steel Appliance(s), Washer, Water Heater, Electric Water Heater
- Laundry: Upper Level, Washer In Unit
Features
- Breakfast Area, Combination Dining/Living, Combination Kitchen/Dining, Dining Area, Walk-In Closet(s), Recessed Lighting, Kitchen - Galley, Eat-in Kitchen, Family Room Off Kitchen
- Flooring: Carpet, Wood
- Windows: Window Treatments, Skylight(s)
- Has basement: No
- Has fireplace: No
Interior area
- Total structure area: 1,226
- Total interior livable area: 1,226 sqft
- Finished area above ground: 1,226
- Finished area below ground: 0
Property
Parking
- Total spaces: 1
- Parking features: Garage Faces Front, Storage, Garage Door Opener, Inside Entrance, Secured, On Street, Attached
- Attached garage spaces: 1
- Has uncovered spaces: Yes
Accessibility
- Accessibility features: 2+ Access Exits, Accessible Doors, Accessible Hallway(s), >84" Garage Door, Accessible Entrance
Features
- Levels: Three
- Stories: 3
- Exterior features: Lighting
- Pool features: None
Lot
- Size: 613 Square Feet
Details
- Additional structures: Above Grade, Below Grade
- Parcel number: 301058519
- Zoning: RM1
- Special conditions: Standard
- Other equipment: Intercom
Construction
Type & style
- Home type: Townhouse
- Architectural style: Contemporary
- Property subtype: Townhouse
Materials
- Masonry
- Foundation: Slab
Condition
- New construction: No
- Year built: 1983
Utilities & green energy
- Sewer: Public Sewer
- Water: Public
- Utilities for property: Cable Available, Electricity Available, Phone Available, Water Available
Community & HOA
Community
- Subdivision: Graduate Hospital
HOA
- Has HOA: No
Location
- Region: Philadelphia
- Municipality: PHILADELPHIA
Financial & listing details
- Price per square foot: $514/sqft
- Tax assessed value: $443,200
- Annual tax amount: $6,204
- Date on market: 7/24/2026
- Listing agreement: Exclusive Right To Sell
- Listing terms: FHA,Conventional,Cash
- Ownership: Fee Simple
Estimated market value
$621,600
$591,000 - $653,000
$2,827/mo
Price history
| Date | Event | Price |
|---|---|---|
| 8/6/2026 | Pending sale | $630,000$514/sqft |
Source:  Bright MLS #PAPH2649352 Report a problem Bright MLS #PAPH2649352 Report a problem | ||
| 7/24/2026 | Listed for sale | $630,000+26%$514/sqft |
Source: Bright MLS #PAPH2649352 Report a problem | ||
| 9/13/2019 | Sold | $500,000-5.5%$408/sqft |
Source: Public Record Report a problem | ||
| 8/16/2019 | Pending sale | $529,000$431/sqft |
Source: Long & Foster-Philadelphia #PAPH811932 Report a problem | ||
| 7/8/2019 | Listed for sale | $529,000+20.2%$431/sqft |
Source: Long & Foster-Philadelphia #PAPH811932 Report a problem | ||
| 4/6/2016 | Sold | $440,000+1.1%$359/sqft |
Source: Public Record Report a problem | ||
| 2/10/2016 | Listed for sale | $435,000+10.1%$355/sqft |
Source: Elfant Wissahickon-Rittenhouse Square #6729891 Report a problem | ||
| 9/5/2013 | Sold | $395,000$322/sqft |
Source: Public Record Report a problem | ||
| 6/29/2013 | Listed for sale | $395,000+494.6%$322/sqft |
Source: Plumer & Associates, Inc. #6242398 Report a problem | ||
| 3/6/1997 | Sold | $66,435$54/sqft |
Source: Public Record Report a problem | ||
Public tax history
| Year | Property taxes | Tax assessment |
|---|---|---|
| 2025 | $8,299 +10.2% | $592,900 +10.2% |
| 2024 | $7,534 | $538,200 |
| 2023 | $7,534 +21.4% | $538,200 |
| 2022 | $6,204 | -- |
| 2021 | $6,204 -34.6% | -- |
| 2018 | $9,479 +6.3% | -- |
| 2017 | $8,920 +63.6% | -- |
| 2016 | $5,451 | -- |
| 2015 | $5,451 | -- |
| 2014 | $5,451 -3% | $419,400 +1530.1% |
| 2012 | $5,620 | $25,728 |
| 2011 | -- | $25,728 |
| 2010 | -- | $25,728 |
| 2009 | -- | $25,728 |
| 2008 | -- | $25,728 |
| 2007 | -- | $25,728 +7.5% |
| 2006 | -- | $23,936 |
| 2005 | -- | $23,936 |
| 2004 | -- | $23,936 +6.9% |
| 2003 | -- | $22,400 +7.7% |
| 2002 | -- | $20,800 +3.2% |
| 2000 | -- | $20,160 |
| 1999 | -- | $20,160 |
Find assessor info on the county website
Monthly payment
Est. payment
Payment breakdown
Explore the cost of this home by adjusting the details. Changes won't be saved.Climate risks
Neighborhood: Graduate Hospital
Nearby schools
Schools provided by the listing agent
- District: The School District Of Philadelphia
Source: Bright MLS. This data may not be complete. We recommend contacting the local school district to confirm school assignments for this home.
- $449,9002 bd1 ba1.1k sqft1718 Bainbridge St #B, Philadelphia, PA 19146Off Market
- $---- bd-- ba-- sqft1718 Bainbridge St, Philadelphia, PA 19146Off Market
- $613,600-- bd-- ba1.4k sqft1720 Bainbridge St #A, Philadelphia, PA 19146Off Market
- $604,5002 bd1 ba998 sqft1720 Bainbridge St #B, Philadelphia, PA 19146Off Market
Similar homes
- $684,0003 bd3 ba1.7k sqft728 S 21st St, Philadelphia, PA 19146For Sale

 MLS ID #PAPH2664430, Morgan Rodriguez, OCF Realty LLC - Philadelphia. Bright MLS
 - $499,0002 bd1 ba960 sqft1629 Waverly St, Philadelphia, PA 19146For Sale
 MLS ID #PAPH2664272, Max Chania, BHHS Fox & Roach-Jenkintown. Bright MLS
 - $700,0003 bd2 ba1.5k sqft523 S 27th St, Philadelphia, PA 19146For Sale
 MLS ID #PAPH2659136, MATT TALLENT, Keller Williams Main Line. Bright MLS
 - $775,0003 bd3 ba1.6k sqft2061 Saint Albans St, Philadelphia, PA 19146For Sale
 MLS ID #PAPH2650634, Clay Shaffer, Compass RE. Bright MLS
 - $599,9002 bd2 ba1.6k sqft778 S Front St APT I, Philadelphia, PA 19147For SaleMLS ID #PAPH2651704, Patrick Conway, BHHS Fox & Roach-Center City Walnut. Bright MLS
- $439,0002 bd2 ba1k sqft1831 Manton St, Philadelphia, PA 19146For SaleMLS ID #PAPH2653608, Aaron Byles, KW Empower. Bright MLS
- $614,9002 bd2 ba1.7k sqft908 Greenwich St, Philadelphia, PA 19147For SaleMLS ID #PAPH2645554, Nancy Alperin, MAXWELL REALTY COMPANY. Bright MLS
- $699,9993 bd3 ba1.8k sqft629 McClellan St, Philadelphia, PA 19148New ConstructionMLS ID #PAPH2665340, Marc Bennett, KW Empower. Bright MLS
- $583,9002 bd2 ba1.3k sqft1 Academy Cir Unit 313, Philadelphia, PA 19146For SaleMLS ID #PAPH2639988, Joshua Pireda, Giraldo Real Estate Group. Bright MLS
- $519,0003 bd2 ba1.8k sqft1436 S 16th St, Philadelphia, PA 19146For SaleMLS ID #PAPH2623554, Jermaine Parker, EXP Realty, LLC. Bright MLS
- $484,9003 bd3 ba1.6k sqft1322 S Chadwick St, Philadelphia, PA 19146For SaleMLS ID #PAPH2637688, Matthew Williams, KW Empower. Bright MLS
- $619,9004 bd4 ba1.8k sqft715 N 4th St, Philadelphia, PA 19123For SaleMLS ID #PAPH2651666, Nick DeLuca, KW Empower. Bright MLS
- $480,0002 bd3 ba1k sqft833 Kater St, Philadelphia, PA 19147For SaleMLS ID #PAPH2636762, Mitchel Mullen, KW Empower. Bright MLS
- $615,0003 bd3 ba1.7k sqft2356 E York St, Philadelphia, PA 19125For SaleMLS ID #PAPH2662864, Toma Holovatskyy, Plus Realtors. Bright MLS
- $599,0002 bd2 ba1.2k sqftPenns Landing Square, Philadelphia, PA 19106For SaleMLS ID #PAPH2613546, Marc Hammarberg, BHHS Fox & Roach At the Harper, Rittenhouse Square. Bright MLS
- $749,9993 bd3 ba1.5k sqft739 Earp St, Philadelphia, PA 19147For SaleMLS ID #PAPH2641130, Jim Roche, KW Empower. Bright MLS
- $800,0003 bd3 ba1.8k sqft340 Monroe St, Philadelphia, PA 19147For SaleMLS ID #PAPH2663260, Eric Gerchberg, KW Empower. Bright MLS
- $469,0003 bd3 ba1.8k sqft1841 Mountain St, Philadelphia, PA 19145New ConstructionMLS ID #PAPH2660300, Holly Iversen, Compass RE. Bright MLS
- $525,0003 bd3 ba1.6k sqft1217 Mount Vernon St #19-3, Philadelphia, PA 19123For SaleMLS ID #PAPH2658800, Kathy Walsh, Compass RE. Bright MLS
- $415,0003 bd2 ba1.1k sqft1920 S Warnock St, Philadelphia, PA 19148For SaleMLS ID #PAPH2660038, Gretchen Frank, Keller Williams Main Line. Bright MLS
