Perfectly located in the picturesque West of the Trail enclave of Bay View Heights – between Cherokee Park and Harbor Acres – this thoughtfully renovated traditional masterpiece blends classic original details and charm with modern conveniences and stylish aesthetics. The 3 bedroom/3.5 bath main home, 2 bedroom/1 bath pool house, and 1 bedroom casita provide the ultimate flexibility for different living arrangements, all in an in-town, yet private compound. Just blocks from Sarasota Bay, the enchanting 1938-built main residence has undergone several renovations over the years, most recently with the direction of Kurt Lucas and Ashley Langer of JKL Design Group, adding sophisticated appointments and a chic vibe to enhance the warmth of the gracious home. An inviting front porch opens to a foyer that flows into the elegant living room, showcasing pegged maple flooring, intricately carved crown molding and a gas fireplace. The gorgeous gourmet kitchen boasts Carrara marble countertops and backsplash, center island, new Wolf gas range with a pot filler, built-in Miele coffee station and Rohl farmhouse sink with instant-hot feature. The breakfast nook overlooking the pool has integrated banquette seating and custom built-ins. A new elevator provides easy access to the expanded second-floor primary suite, which includes a new 14’ x 13' custom walk-in closet with center dressing island, additional dressing room/closet with custom built-ins and a second laundry room. The en-suite bath features a walk-in shower with marble tile and floor, free-standing tub, and a large linen closet with custom shelving. French doors from the bedroom open to a private covered balcony overlooking the pool, where you can savor coastal breezes and a nightcap under the stars. The second bedroom could serve as an additional primary suite, with a covered pool-view balcony, wood-burning fireplace, en-suite bath and large walk-in closet with built-ins, while the third bedroom has been transformed into a multi-functional space with custom bunk beds – a queen bed on the bottom and two twin beds above. An idyllic private sanctuary awaits in the tranquil outdoor living space – a cherished setting surrounded by lush, mature landscaping for complete privacy that beckons relaxing and entertaining. Surrounded by stately oaks, impressive magnolias, royal palms, a gorgeous 32’ x 15’ open-air, heated saltwater pool is the centerpiece, with ample space for a children’s play area and frolicking pets. Travertine pavers extend from the pool deck to an expansive covered lanai offering an outdoor kitchen with a new grill, refrigerator and ice maker, and motorized retractable screens, making it a fabulous spot for alfresco meals and intimate gatherings. Overnight guests will be right at home in the 2014-built two-bedroom, one-bath pool house, and a well-appointed casita above the two-car garage offers a flexible living space that can be rented separately from the main residence. Escape to simpler times while swinging beneath oaks, relaxing on the front porch or lounging by the pool in this charming, private compound close to shopping, dining, and Morton’s Gourmet Market in delightful Southside Village, and just a short drive to downtown Sarasota and world-famous beaches.
Sold for $2,900,000
$2,900,000
1718 Bay View Dr, Sarasota, FL 34239
6beds
4,644sqft
Single Family Residence
Built in 1938
0.37 Acres Lot
$3,083,000 Zestimate®
$624/sqft
$7,997 Estimated rent
Home value
$3,083,000
$2.71M - $3.55M
$7,997/mo
Zestimate® history
Owner options
List your home for rent
$7,997/mo
Rent Zestimate®
Find your next renter with Zillow Rental Manager. Plus, with online applications, you can quickly screen prospective tenants – for free.
$7,997/mo
Rent Zestimate®
Refinance and save
$18,447/mo
Est. payment
Refinancing to a lower rate could help reduce your monthly payments and save thousands over the life of the loan.
$18,447/mo
Est. payment
Explore your selling options
Work with a Zillow partner agent
Leverage their expertise and Zillow's premium Showcase listings to get your home seen by more buyers.
Get startedList with your own agent
Get your home in front of millions of buyers by listing it on Zillow.
Learn how to do itSell it yourself
Take full control of how buyers see your home on Zillow by listing For Sale by Owner (FSBO).
List your homeWhat's special
Zillow last checked:
Listing updated:
Listed by:
Mackenzie Longueuil 941-961-4023,
MICHAEL SAUNDERS & COMPANY 941-951-6660
Bought with:
Gary Rogers, 3425279
LPT REALTY, LLC
Source: Stellar MLS,MLS#: A4584663 Originating MLS: Sarasota - Manatee
Originating MLS: Sarasota - Manatee
Facts & features
Interior
Bedrooms & bathrooms
- Bedrooms: 6
- Bathrooms: 6
- Full bathrooms: 5
- 1/2 bathrooms: 1
Primary bedroom
- Features: Walk-In Closet(s)
- Level: Second
- Dimensions: 14x11
Bedroom 2
- Features: Walk-In Closet(s)
- Level: Second
- Dimensions: 16x14
Bedroom 3
- Level: Second
- Dimensions: 14x13
Bedroom 4
- Level: First
- Dimensions: 14x10
Bedroom 5
- Level: First
- Dimensions: 14x10
Primary bathroom
- Features: Dual Sinks, Tub with Separate Shower Stall, Water Closet/Priv Toilet
- Level: Second
- Dimensions: 20x8
Dining room
- Level: First
- Dimensions: 13x12
Family room
- Features: Built-In Shelving
- Level: First
- Dimensions: 21x17
Foyer
- Level: First
- Dimensions: 13x7
Kitchen
- Features: Built-In Shelving
- Level: First
- Dimensions: 17x14
Living room
- Features: Built-In Shelving
- Level: First
- Dimensions: 24x14
Other
- Level: Second
- Dimensions: 21x19
Heating
- Central, Electric
Cooling
- Central Air, Ductless
Appliances
- Included: Dishwasher, Disposal, Dryer, Ice Maker, Range, Range Hood, Refrigerator, Tankless Water Heater, Washer, Wine Refrigerator
- Laundry: Inside, Laundry Room
Features
- Built-in Features, Ceiling Fan(s), Crown Molding, Elevator, PrimaryBedroom Upstairs, Stone Counters, Thermostat, Walk-In Closet(s)
- Flooring: Marble, Tile, Hardwood
- Doors: French Doors, Outdoor Grill
- Has fireplace: Yes
- Fireplace features: Gas, Living Room, Other Room, Wood Burning
Interior area
- Total structure area: 6,498
- Total interior livable area: 4,644 sqft
Property
Parking
- Total spaces: 2
- Parking features: Circular Driveway, Driveway, Garage Door Opener
- Garage spaces: 2
- Has uncovered spaces: Yes
- Details: Garage Dimensions: 20x19
Accessibility
- Accessibility features: Accessible Elevator Installed
Features
- Levels: Two
- Stories: 2
- Patio & porch: Covered, Deck, Patio, Porch, Screened
- Exterior features: Irrigation System, Lighting, Outdoor Grill
- Has private pool: Yes
- Pool features: Heated, In Ground, Salt Water
- Fencing: Fenced,Other,Wood
- Has view: Yes
- View description: Pool
Lot
- Size: 0.37 Acres
- Dimensions: 125 x 130
- Features: Corner Lot, City Lot, Oversized Lot
- Residential vegetation: Mature Landscaping, Oak Trees, Trees/Landscaped
Details
- Additional structures: Cabana, Guest House, Outdoor Kitchen, Shed(s)
- Parcel number: 2038150058
- Zoning: RSF1
- Special conditions: None
Construction
Type & style
- Home type: SingleFamily
- Architectural style: Traditional
- Property subtype: Single Family Residence
Materials
- Block, Brick, Wood Siding
- Foundation: Crawlspace, Slab, Stem Wall
- Roof: Membrane,Shingle
Condition
- Completed
- New construction: No
- Year built: 1938
Utilities & green energy
- Sewer: Public Sewer
- Water: Public
- Utilities for property: Electricity Connected, Propane, Sewer Connected, Sprinkler Well
Community & HOA
Community
- Security: Security Lights, Security System, Smoke Detector(s)
- Pet fee: $0 monthly
- Subdivision: BAY VIEW HEIGHTS ADD
HOA
- Has HOA: No
Location
- Region: Sarasota
Financial & listing details
- Price per square foot: $624/sqft
- Annual tax amount: $41,154
- Date on market: 10/3/2023
- Cumulative days on market: 188 days
- Listing terms: Cash,Conventional
- Ownership: Fee Simple
- Total actual rent: 0
- Electric utility on property: Yes
- Road surface type: Paved
Price history
| Date | Event | Price |
|---|---|---|
| 4/23/2024 | Sold | $2,900,000-3.2%$624/sqft |
Source:  Stellar MLS #A4584663 Report a problem Stellar MLS #A4584663 Report a problem | ||
| 4/11/2024 | Pending sale | $2,995,000$645/sqft |
Source: Stellar MLS #A4584663 Report a problem | ||
| 3/14/2024 | Price change | $2,995,000-4.9%$645/sqft |
Source: Stellar MLS #A4584663 Report a problem | ||
| 1/29/2024 | Price change | $3,150,000-3.8%$678/sqft |
Source: Stellar MLS #A4584663 Report a problem | ||
| 11/11/2023 | Price change | $3,275,000-2.2%$705/sqft |
Source: Stellar MLS #A4584663 Report a problem | ||
| 10/3/2023 | Listed for sale | $3,350,000+1.7%$721/sqft |
Source: Stellar MLS #A4584663 Report a problem | ||
| 7/13/2023 | Listing removed | -- |
Source:  Michael Saunders & Company Report a problem Michael Saunders & Company Report a problem | ||
| 4/13/2023 | Price change | $3,295,000-5.7%$710/sqft |
Source: Stellar MLS #A4536016 Report a problem | ||
| 2/10/2023 | Price change | $3,495,000-1.5%$753/sqft |
Source: Stellar MLS #A4536016 Report a problem | ||
| 11/23/2022 | Price change | $3,550,000-2.7%$764/sqft |
Source: Stellar MLS #A4536016 Report a problem | ||
| 8/15/2022 | Listed for sale | $3,650,000$786/sqft |
Source: Stellar MLS #A4536016 Report a problem | ||
| 7/9/2022 | Pending sale | $3,650,000$786/sqft |
Source: Stellar MLS #A4536016 Report a problem | ||
| 6/10/2022 | Price change | $3,650,000-2.7%$786/sqft |
Source: Stellar MLS #A4536016 Report a problem | ||
| 5/20/2022 | Listed for sale | $3,750,000+82.9%$807/sqft |
Source: Stellar MLS #A4536016 Report a problem | ||
| 5/30/2018 | Sold | $2,050,000-8.8%$441/sqft |
Source: Agent Provided Report a problem | ||
| 2/28/2018 | Pending sale | $2,249,000$484/sqft |
Source: Premier Sotheby's International Realty #A4209000 Report a problem | ||
| 2/1/2018 | Listed for sale | $2,249,000+69.7%$484/sqft |
Source: Premier Sotheby's International Realty #A4209000 Report a problem | ||
| 7/24/2013 | Listing removed | $1,325,000$285/sqft |
Source: Michael Saunders & Company - Licensed Real Estate Broker Report a problem | ||
| 6/2/2013 | Listed for sale | $1,325,000$285/sqft |
Source: Michael Saunders & Company - Licensed Real Estate Broker Report a problem | ||
Public tax history
Tax history is unavailable.
Neighborhood: Bayview
Nearby homes
- $1,729,5004 bd4 ba3.5k sqft2632 Puritan Ter, Sarasota, FL 34239Off Market
- $960,3002 bd1 ba984 sqft2615 Puritan Ter, Sarasota, FL 34239Off Market
- $1,200,9004 bd3 ba2.5k sqft1732 Bay View Dr, Sarasota, FL 34239Off Market
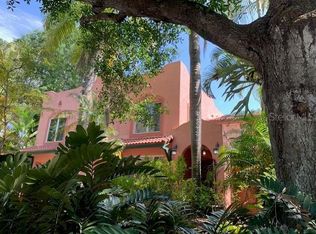
- $1,950,0004 bd4 ba3.7k sqft2627 Pleasant Pl, Sarasota, FL 34239Sold

- $1,750,0003 bd3 ba2.6k sqft1717 Bay View Dr, Sarasota, FL 34239Sold
- $1,729,4004 bd4 ba3.6k sqft2631 Puritan Ter, Sarasota, FL 34239Off Market
- $1,457,9004 bd2 ba2.1k sqft1700 Bayview Dr, Sarasota, FL 34239Off Market
- $1,222,0003 bd2 ba1.9k sqft1703 Bayview Dr, Sarasota, FL 34239Sold
Nearby schools
GreatSchools rating
- 10/10Southside Elementary SchoolGrades: K-5Distance: 0.2 mi
- 6/10Brookside Middle SchoolGrades: 6-8Distance: 0.9 mi
- 5/10Sarasota High SchoolGrades: 9-12Distance: 1.1 mi
Schools provided by the listing agent
- Elementary: Southside Elementary
- Middle: Brookside Middle
- High: Sarasota High
Source: Stellar MLS. This data may not be complete. We recommend contacting the local school district to confirm school assignments for this home.
Get a cash offer in 3 minutes
Find out how much your home could sell for in as little as 3 minutes with a no-obligation cash offer.
Estimated market value
$3,083,000
Get a cash offer in 3 minutes
Find out how much your home could sell for in as little as 3 minutes with a no-obligation cash offer.
Estimated market value
$3,083,000
- Florida
- Sarasota County
- Sarasota
- 34239
- Bayview
- 1718 Bay View Dr
Nearby cities
Nearby neighborhoods
Nearby zip codes
Other Sarasota Topics
