Quietly nestled on a low-traffic street, this beautifully maintained home offers space, flexibility and comfort in equal measure. Thoughtfully updated and move-in ready, the home features 3 generously sized bedrooms, 2 full bathrooms, and a bright, open main level that seamlessly connects living, dining, and kitchen areas—perfect for everyday living and entertaining alike. At the heart of the home is the spacious kitchen, complete with a large center island, abundant cabinetry and a sunlit eat-in dining area. Upstairs, all three bedrooms are comfortably sized and share a well-appointed full bathroom with double vanity and ample storage. The lower level offers a second living space with great natural light and a cozy gas fireplace (2023)—ideal for movie nights or relaxing evenings. Nearby, the laundry/utility room connects conveniently to the heated, oversized two-car garage. An additional full bath with a walk-in shower completes this level. Outside, the fully fenced backyard is a private retreat with mature landscaping, a covered concrete patio, hot tub and storage shed—ready for hosting or unwinding. The newer concrete driveway adds even more polish and functionality. Extensive updates include a newer furnace and A/C (2024), garage door and opener (2023), gas fireplace insert (2023), refreshed tile and newer carpet (2024 & 2022) and more—offering peace of mind for years to come. All this in a serene location that’s tucked away, yet conveniently close to all the places you go most. A home that balances charm, practicality and space—inside and out.
Closed
$322,000
1718 Berwick Dr, Brunswick, OH 44212
3beds
2,384sqft
Single Family Residence
Built in 1976
0.26 Acres Lot
$334,500 Zestimate®
$135/sqft
$2,244 Estimated rent
Home value
$334,500
$288,000 - $388,000
$2,244/mo
Zestimate® history
Owner options
List your home for rent
$2,244/mo
Rent Zestimate®
Find your next renter with Zillow Rental Manager. Plus, with online applications, you can quickly screen prospective tenants – for free.
$2,244/mo
Rent Zestimate®
Refinance and save
$2,061/mo
Est. payment
Refinancing to a lower rate could help reduce your monthly payments and save thousands over the life of the loan.
$2,061/mo
Est. payment
Explore your selling options
Work with a Zillow partner agent
Leverage their expertise and Zillow's premium Showcase listings to get your home seen by more buyers.
Get startedList with your own agent
Get your home in front of millions of buyers by listing it on Zillow.
Learn how to do itSell it yourself
Take full control of how buyers see your home on Zillow by listing For Sale by Owner (FSBO).
List your homeWhat's special
Second living spaceHot tubHeated oversized two-car garageLow-traffic streetBright open main levelGenerously sized bedroomsFully fenced backyard
Zillow last checked:
Listing updated:
Listed by:
Todd A Reinart 440-567-6643 toddreinart@howardhanna.com,
Howard Hanna,
Carly Horner 216-333-9860,
Howard Hanna
Bought with:
Kyle Zacharyasz, 2025000109
LoFaso Real Estate Services
Source: MLS Now,MLS#: 5153099Originating MLS: Akron Cleveland Association of REALTORS
Facts & features
Interior
Bedrooms & bathrooms
- Bedrooms: 3
- Bathrooms: 2
- Full bathrooms: 2
Primary bedroom
- Description: Flooring: Carpet
- Level: Second
Bedroom
- Description: Flooring: Carpet
- Level: Second
Bedroom
- Description: Flooring: Carpet
- Level: Second
Primary bathroom
- Description: Flooring: Luxury Vinyl Tile
- Level: Second
Bathroom
- Description: Flooring: Tile
- Level: Lower
Dining room
- Description: Flooring: Tile
- Level: First
Eat in kitchen
- Description: Flooring: Tile
- Level: First
Entry foyer
- Description: Flooring: Tile
- Level: First
Family room
- Description: Flooring: Simulated Wood
- Features: Fireplace
- Level: Lower
Laundry
- Level: Lower
Living room
- Description: Flooring: Simulated Wood
- Level: First
Heating
- Forced Air, Gas
Cooling
- Central Air
Appliances
- Included: Dryer, Dishwasher, Disposal, Microwave, Range, Refrigerator, Washer
- Laundry: Lower Level
Features
- Ceiling Fan(s), Double Vanity, Entrance Foyer, Eat-in Kitchen, Kitchen Island, Open Floorplan, See Remarks, Storage
- Windows: Blinds, Screens, Window Treatments
- Basement: Finished,Interior Entry,Partially Finished,Storage Space
- Number of fireplaces: 1
- Fireplace features: Basement, Insert, Gas, Gas Log
Interior area
- Total structure area: 2,384
- Total interior livable area: 2,384 sqft
- Finished area above ground: 1,812
- Finished area below ground: 572
Property
Parking
- Parking features: Attached, Concrete, Drain, Driveway, Garage, Heated Garage, Paved
- Attached garage spaces: 2
Features
- Levels: Three Or More,Multi/Split
- Stories: 3
- Patio & porch: Awning(s), Covered, Patio
- Exterior features: Awning(s), Fire Pit, Private Yard, Rain Gutters, Storage
- Has spa: Yes
- Spa features: Hot Tub
- Fencing: Back Yard,Full,Privacy,Wood
- Has view: Yes
- View description: Neighborhood, Trees/Woods
Lot
- Size: 0.26 Acres
- Features: Back Yard, Front Yard, Landscaped, Paved, Rectangular Lot, Wooded
Details
- Additional structures: Outbuilding, Storage
- Parcel number: 00318D15045
Construction
Type & style
- Home type: SingleFamily
- Architectural style: Split Level
- Property subtype: Single Family Residence
Materials
- Aluminum Siding
- Roof: Asphalt,Fiberglass
Condition
- Year built: 1976
Utilities & green energy
- Sewer: Public Sewer
- Water: Public
Community & HOA
Community
- Subdivision: Coventry Estate
HOA
- Has HOA: No
Location
- Region: Brunswick
Financial & listing details
- Price per square foot: $135/sqft
- Tax assessed value: $274,360
- Annual tax amount: $7,001
- Date on market: 9/2/2025
- Cumulative days on market: 6 days
- Listing agreement: Exclusive Right To Sell
- Listing terms: Cash,Conventional,FHA,VA Loan
Price history
| Date | Event | Price |
|---|---|---|
| 9/23/2025 | Sold | $322,000+0.9%$135/sqft |
Source: MLS Now #5153099 Report a problem | ||
| 9/8/2025 | Pending sale | $319,000$134/sqft |
Source: MLS Now #5153099 Report a problem | ||
| 9/2/2025 | Listed for sale | $319,000+18.2%$134/sqft |
Source: MLS Now #5153099 Report a problem | ||
| 9/8/2022 | Sold | $269,900$113/sqft |
Source:  MLS Now #4395582 Report a problem MLS Now #4395582 Report a problem | ||
| 8/11/2022 | Pending sale | $269,900$113/sqft |
Source: MLS Now #4395582 Report a problem | ||
| 8/6/2022 | Listed for sale | $269,900$113/sqft |
Source: MLS Now #4395582 Report a problem | ||
| 8/1/2022 | Pending sale | $269,900$113/sqft |
Source: MLS Now #4395582 Report a problem | ||
| 7/27/2022 | Listed for sale | $269,900+92.8%$113/sqft |
Source: MLS Now #4395582 Report a problem | ||
| 7/12/2000 | Sold | $140,000$59/sqft |
Source: Public Record Report a problem | ||
Public tax history
| Year | Property taxes | Tax assessment |
|---|---|---|
| 2025 | $4,383 +13.4% | $96,030 +22.8% |
| 2024 | $3,866 +4.6% | $78,180 |
| 2023 | $3,696 +1.1% | $78,180 |
| 2022 | $3,657 +26.4% | $78,180 +26.8% |
| 2021 | $2,893 | $61,640 |
| 2020 | $2,893 0% | $61,640 |
| 2019 | $2,894 +24% | $61,640 +30.8% |
| 2018 | $2,333 -0.1% | $47,130 |
| 2017 | $2,336 +0.1% | $47,130 |
| 2016 | $2,334 +6.4% | $47,130 +10% |
| 2015 | $2,194 +0.3% | $42,850 |
| 2014 | $2,187 +2.3% | $42,850 |
| 2013 | $2,138 -1% | $42,850 -5% |
| 2012 | $2,161 +1.8% | $45,090 |
| 2011 | $2,123 -0.9% | $45,090 |
| 2010 | $2,142 -2.7% | $45,090 -8% |
| 2009 | $2,202 -3.4% | $48,990 |
| 2008 | $2,280 -0.1% | $48,990 |
| 2007 | $2,282 +8% | $48,990 +9.1% |
| 2006 | $2,114 +10.4% | $44,910 |
| 2005 | $1,914 -3.4% | $44,910 |
| 2004 | $1,982 +19.9% | $44,910 +5.5% |
| 2003 | $1,653 +2.2% | $42,580 |
| 2002 | $1,617 +101% | $42,580 |
| 2001 | $804 | $42,580 +10.5% |
| 2000 | -- | $38,520 |
Find assessor info on the county website
Neighborhood: 44212
Nearby homes
- $344,3003 bd1 ba1.2k sqft1706 Berwick Dr, Brunswick, OH 44212Off Market
- $256,300-- bd-- ba-- sqft1706 Berwick Dr, Brunswick, OH 44212Off Market
- $271,0003 bd2 ba1.6k sqft1726 Berwick Dr, Brunswick, OH 44212Sold
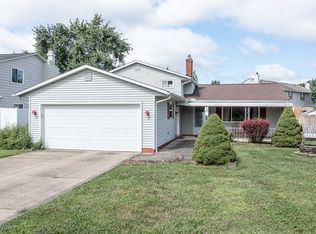
- $294,500-- bd-- ba-- sqftBerwick Dr, Brunswick, OH 44212Off Market
- $353,1004 bd2 ba2.5k sqft1732 Berwick Dr, Brunswick, OH 44212Off Market
- $213,7002 bd1 ba1k sqft3777 Nathan Ct, Brunswick, OH 44212Off Market
- $208,2002 bd2 ba1k sqft3775 Nathan Ct, Brunswick, OH 44212Off Market
- $202,8002 bd1 ba1k sqft3779 Nathan Ct, Brunswick, OH 44212Off Market
Nearby schools
GreatSchools rating
- 7/10Huntington Elementary SchoolGrades: K-5Distance: 0.6 mi
- 7/10Brunswick Middle SchoolGrades: 6-8Distance: 1.1 mi
- 7/10Brunswick High SchoolGrades: 9-12Distance: 0.8 mi
Schools provided by the listing agent
- District: Brunswick CSD - 5202
Source: MLS Now. This data may not be complete. We recommend contacting the local school district to confirm school assignments for this home.
Get a cash offer in 3 minutes
Find out how much your home could sell for in as little as 3 minutes with a no-obligation cash offer.
Estimated market value
$334,500
Get a cash offer in 3 minutes
Find out how much your home could sell for in as little as 3 minutes with a no-obligation cash offer.
Estimated market value
$334,500
- Ohio
- Medina County
- Brunswick
- 44212
- 1718 Berwick Dr
Nearby cities
Nearby zip codes
Other Brunswick Topics
