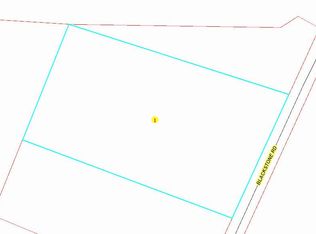
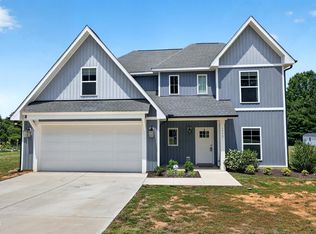
Welcome to the Rachael floor plan ~ This stunning home located in the Greater Sanford features 1,777 sqft. 3BR, 2BA ~ Large 2 car garage on a spacious 1.29 acre lot ~ Gorgeous stone accents on the front of the home ~ Kitchen features Granite Countertops with SS Appliances & Soft Close Cabinets & Drawers ~ Large Family Room w/ Gas Log FP ~ Access off of Kitchen & Family Room to a Covered Back Porch great for grilling & entertaining ~ Large Master Suite ~ Spa Like Master Bath w/ Dual Vanity & Walk In Tile Shower ~ Additional Bedrooms are good size ~ Loft Area could be used for Office / Playroom area ~ Custom Drop Zone great for catching bags & shoes ~ Extra storage located under the stairs ~ Don't miss this cute as a button home ~ Welcome Home!!!
This property is not currently displayed as for sale or rent on Zillow. This may be different from what's on other websites or public sources.