Skip main navigation
Sold for $620,000
  • $620,000

    1718 Braddock Ct, San Jose, CA 95125

    2beds
    865sqft
    Condominium, Residential
    Built in 1984
    -- sqft lot
    $606,600 Zestimate®
    $717/sqft
    $3,083 Estimated rent

    Home value

    $606,600

    $552,000 - $661,000

    $3,083/mo

    Zestimate® history
    Loading
    Loading...

    Owner options

    List your home for rent

    $3,083/mo

    Rent Zestimate®

    Find your next renter with Zillow Rental Manager. Plus, with online applications, you can quickly screen prospective tenants – for free.

    Learn more

    $3,083/mo

    Rent Zestimate®

    Refinance and save

    $4,501/mo

    Est. payment

    Refinancing to a lower rate could help reduce your monthly payments and save thousands over the life of the loan.

    See today's rates

    $4,501/mo

    Est. payment

    Explore your selling options

    Work with a Zillow partner agent

    Leverage their expertise and Zillow's premium Showcase listings to get your home seen by more buyers.

    Get started

    List with your own agent

    Get your home in front of millions of buyers by listing it on Zillow.

    Learn how to do it

    Sell it yourself

    Take full control of how buyers see your home on Zillow by listing For Sale by Owner (FSBO).

    List your home

    What's special

    Swimming poolBbq areaCentral acHigh and vaulted ceilings
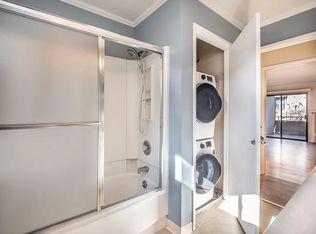
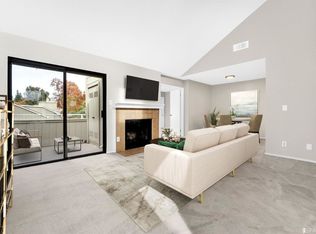
    Welcome to this charming 2-bedroom, 1-bathroom upstairs condominium located in the much desired 1600 Hamilton Place Development. This residence offers 865 approx. sq ft of living space, featuring a convenient kitchen equipped with essential appliances including an electric oven range, dishwasher, refrigerator, and garbage disposal. The living area boasts high and vaulted ceilings, adding a sense of space and openness. New flooring throughout the home includes a mix of carpet and vinyl/linoleum for comfort and durability. The full bath has shower over tub, new linoleum and separate closet with laundry facility hook-ups. Stay cozy in cooler months with a central forced air gas heating system and enjoy the ambiance of a central AC during warmer times. The community offers a swimming pool, 2 spa's, Clubhouse and a BBQ area, perfect for relaxation and recreation. The 1 Car Carport is right across from property. Walk to many fine restaurants, theatres and shopping at The Pruneyard Shopping Center and Downton Camplell. Also walk to Whole Foods Market and Trader Joes. Centrally located to major Hwy's, 17, 280 and 880 as well.This home blends comfort and practicality in a sought-after location. This is Carefree living at it's best.

    Zillow last checked:

    Listing updated:

    Listed by:

    Joseph Da Rosa 00605237 408-499-2952,

    Intero Real Estate Services 408-979-5900,

    Jennifer Darosa 01995975 408-891-0326,

    Intero Real Estate Services

    Bought with:

    Annette Aguilar, 01462439

    Coldwell Banker Realty

    Vickie Maggetti, 01237085

    Coldwell Banker Realty

    Source: MLSListings Inc,MLS#: ML82009058MLS Logo

    Facts & features

    Interior

    Bedrooms & bathrooms
    • Bedrooms: 2
    • Bathrooms: 1
    • Full bathrooms: 1
    Bedroom
    • Features: WalkinCloset
    Bathroom
    • Features: ShowerandTub
    Dining room
    • Features: DiningArea
    Family room
    • Features: NoFamilyRoom
    Kitchen
    • Features: Countertop_Formica
    Heating
    • Central Forced Air Gas
    Cooling
    • Central Air
    Appliances
    • Included: Dishwasher, Disposal, Electric Oven/Range, Refrigerator
    Features
    • High Ceilings, Vaulted Ceiling(s)
    • Flooring: Carpet, Vinyl Linoleum
    • Number of fireplaces: 1
    • Fireplace features: Wood Burning
    Interior area
    • Total structure area: 865
    • Total interior livable area: 865 sqft

    Property

    Parking
    • Total spaces: 1
    • Parking features: Guest
    • Carport spaces: 1
    Features
    • Stories: 1
    • Pool features: Community
    Details
    • Parcel number: 28448002
    • Zoning: R1PD
    • Special conditions: Standard

    Construction

    Type & style
    • Home type: Condo
    • Property subtype: Condominium, Residential
    Materials
    • Foundation: Concrete Perimeter and Slab
    • Roof: Composition
    Condition
    • New construction: No
    • Year built: 1984

    Utilities & green energy

    • Gas: IndividualGasMeters

    Community & HOA

    HOA
    • Has HOA: Yes
    • Amenities included: Barbecue Area, Car Wash Area, Club House, Community Pool
    • Services included: Water
    • HOA fee: $575 monthly
    Location
    • Region: San Jose

    Financial & listing details

    • Price per square foot: $717/sqft
    • Tax assessed value: $212,213
    • Annual tax amount: $3,268
    • Date on market: 5/30/2025
    • Listing agreement: ExclusiveRightToSell

    Price history

    DateEventPrice
    7/15/2025Sold$620,000-1.4%$717/sqft
    Source: MLSListings Inc #ML82009058 Report a problem
    6/25/2025Pending sale$629,000$727/sqft
    Source: MLSListings Inc #ML82009058 Report a problem
    6/19/2025Price change$629,000-1.6%$727/sqft
    Source: MLSListings Inc #ML82009058 Report a problem
    6/8/2025Price change$639,000-1.5%$739/sqft
    Source: MLSListings Inc #ML82009058 Report a problem
    5/30/2025Listed for sale$649,000$750/sqft
    Source: MLSListings Inc #ML82009058 Report a problem

    Public tax history

    YearProperty taxesTax assessment
    2025$3,268 +6%$212,213 +2%
    2024$3,085 +2.4%$208,053 +2%
    2023$3,014 -1.1%$203,974 +2%
    2022$3,049 +2.2%$199,976 +2%
    2021$2,983 +1.9%$196,056 +1%
    2020$2,928 $194,047 +2%
    2019$2,928 +3.7%$190,243 +2%
    2018$2,822 $186,514 +2%
    2017$2,822 +1.3%$182,858 +2%
    2016$2,786 +7.7%$179,273 +1.5%
    2015$2,585 +6.5%$176,581 +2%
    2014$2,426 $173,123 +0.5%
    2013-- $172,342 +2%
    2012-- $168,964 +2%
    2011-- $165,652 +0.8%
    2010-- $164,415 -0.2%
    2009-- $164,807 +2%
    2008-- $161,577 +2%
    2007-- $158,410 +2%
    2006-- $155,305 +2%
    2005-- $152,261 +2%
    2004-- $149,277 +1.9%
    2003-- $146,542 +2%
    2002-- $143,670 +2%
    2001-- $140,854
    Find assessor info on the county website

    Neighborhood: Willow Glen

    Nearby schools

    GreatSchools rating
    Schools provided by the listing agent
    • District: CampbellUnionElementary

    Source: MLSListings Inc. This data may not be complete. We recommend contacting the local school district to confirm school assignments for this home.

    Get a cash offer in 3 minutes
    Find out how much your home could sell for in as little as 3 minutes with a no-obligation cash offer.
    Estimated market value
    $606,600
    Get a cash offer in 3 minutes
    Find out how much your home could sell for in as little as 3 minutes with a no-obligation cash offer.
    Estimated market value
    $606,600