Skip main navigation
Sold for $120,000
  • $120,000

    1718 Brookridge, Arkdale, WI 54613

    2beds
    768sqft
    Manufactured Home
    Built in 2006
    1.5 Acres Lot
    $136,200 Zestimate®
    $156/sqft
    $1,230 Estimated rent

    Home value

    $136,200

    $120,000 - $153,000

    $1,230/mo

    Zestimate® history
    Loading
    Loading...

    Owner options

    List your home for rent

    $1,230/mo

    Rent Zestimate®

    Find your next renter with Zillow Rental Manager. Plus, with online applications, you can quickly screen prospective tenants – for free.

    Learn more

    $1,230/mo

    Rent Zestimate®

    Refinance and save

    $637/mo

    Est. payment

    Refinancing to a lower rate could help reduce your monthly payments and save thousands over the life of the loan.

    See today's rates

    $637/mo

    Est. payment

    Explore your selling options

    Work with a Zillow partner agent

    Leverage their expertise and Zillow's premium Showcase listings to get your home seen by more buyers.

    Get started

    List with your own agent

    Get your home in front of millions of buyers by listing it on Zillow.

    Learn how to do it

    Sell it yourself

    Take full control of how buyers see your home on Zillow by listing For Sale by Owner (FSBO).

    List your home

    What's special

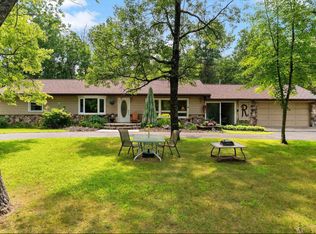
    Newer (2006) Single Wide manufactured home w/ 2b1b – lot is 1.5 acres on Trout Stream near Adams & Lakes to enjoy all your options. Has laundry hook ups but never used by seller. All about the outdoors here; nice lot & 2 decks. Shed is included - older. House is nice & clean w/ a crawl space w/ room to store stuff (dirt floor). Area is cleared for garage now or just easy to park. Fiber optics run thru road & cable is ready to be hooked up to the house if you want to work? Nice landscaping. Very peaceful spot in the woods to call your own. Close to public land for hunting, Golf courses, lakes, or just relax & enjoy your own piece of heaven. No central air now- can be set up w/current furnace per seller. Not currently used in winter much but should be able to. Just come see! Great location.

    Zillow last checked:

    Listing updated:

    Listed by:

    Heidi Strom,

    First Weber Inc

    Bought with:

    Beata Zimon-Franczyk, 56118-90

    Castle Rock Realty

    Source: SCWMLS,MLS#: 1960964

    Facts & features

    Interior

    Bedrooms & bathrooms
    • Bedrooms: 2
    • Bathrooms: 1
    • Full bathrooms: 1
    • Main level bathrooms: 1
    Primary bedroom
    • Level: Main
    • Area: 182
    • Dimensions: 13 x 14
    Bedroom 2
    • Level: Main
    • Area: 108
    • Dimensions: 12 x 9
    Kitchen
    • Features: Breakfast Bar, Microwave, Range/Oven, Refrigerator
    • Level: Main
    • Area: 250
    • Dimensions: 10 x 25
    Living room
    • Level: Main
    • Area: 195
    • Dimensions: 13 x 15
    Heating
    • Forced Air, Wall Furnace
    Appliances
    • Laundry: Main Level
    Features
    • Vaulted Ceiling(s), At Least 1 tub, Split bedrooms, Internet- Fiber available
    • Windows: Skylight(s)
    • Basement: Crawl Space,Exterior Entry
    • Has fireplace: No
    Interior area
    • Total structure area: 768
    • Total interior livable area: 768 sqft
    • Finished area above ground: 768

    Property

    Parking
    • Parking features: No Garage
    • Has uncovered spaces: Yes
    Features
    • Levels: One
    • Stories: 1
    • Patio & porch: Deck
    • Waterfront features: Stream/Creek
    • Body of water: Little Roche A Cri
    • Frontage length: Waterfront: 138
    Lot
    • Size: 1.50 Acres
    • Dimensions: 115x662x138x577
    • Features: Rural-in subdivision, Subject Shoreland Zoning
    • Residential vegetation: Wooded
    Details
    • Additional structures: Storage
    • Parcel number: 034022570000
    • Zoning: Shoreland

    Construction

    Type & style
    • Home type: MobileManufactured
    • Architectural style: Ranch
    • Property subtype: Manufactured Home
    Materials
    • Vinyl Siding
    Condition
    • Year built: 2006

    Utilities & green energy

    • Sewer: Non-Municipal/Prvt dispos
    • Water: Sand Point Well, Well
    • Utilities for property: Internet - Cable

    Community & neighborhood

    Location
    • Region: Arkdale
    • Subdivision: Shady Brook

    Other

    Other facts
    • Listing terms: Arms Length

    Price history

    DateEventPrice
    8/25/2023Sold$120,000$156/sqft
    Source: SCWMLS #1960964 Report a problem

    Public tax history

    Tax history is unavailable.

    Neighborhood: 54613

    Nearby schools

    GreatSchools rating
    Schools provided by the listing agent
    • Elementary: Adams-Friendship
    • Middle: Adams-Friendship
    • High: Adams-Friendship
    • District: Adams-Friendship

    Source: SCWMLS. This data may not be complete. We recommend contacting the local school district to confirm school assignments for this home.