Skip main navigation
Pending
  • Price cut: $5K (6/1)
    $369,900

    1718 Bruce St, Kissimmee, FL 34741

    3beds
    1,513sqft
    : 
    Loading
    Get pre-qualified
    Single Family Residence
    Built in 1972
    7,971 Square Feet Lot
    $363,000 Zestimate®
    $244/sqft
    $-- HOA

    What's special

    Tastefully updated bathrooms
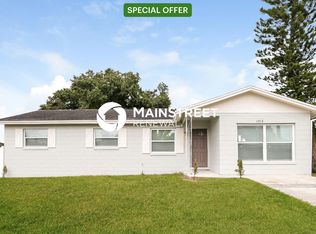
    Welcome to this beautifully upgraded corner lot home in the heart of Kissimmee where comfort meets thoughful design. Inside you will find tastefully updated bathrooms, a newer a/c system for peace of mind, and elegant wood flooring that flows seamlessly throughout the home, creating a warm and cohesive feel. The home features a huge kitchen filled with natural light, offering an open and inviting space perfect for cooking, entertaining, and everyday living. Large windows bring in an abundance of sunlight, making this the true centerpiece of the home. The layout is both functional and inviting highlighted by a fully enclosed patio that expands your living space-ideal for entertaining, working from home or simply relaxing year round. Step outside and enjoy the added privacy and curb appeal of a prime corner lot, complete with beautiful pavered areas perfect for gatherings and a lush, well-maintained garden that creates a peaceful outdoor retreat. Conveniently located near major roadways, shopping, and dining, this move-in ready property delivers the perfect blend of location, upgrades, and charm.
    64 days
    |
    176
    |
    2
    |

    Zillow last checked:

    Listing updated:

    Listed by:

    Alex Rodriguez 951-541-1971,

    COLDWELL BANKER SOLOMON 407-348-3322

    Source: Stellar MLS,MLS#: S5149272MLS LogoOriginating MLS: Osceola

      Facts & features

      Interior

      Bedrooms & bathrooms
      • Bedrooms: 3
      • Bathrooms: 2
      • Full bathrooms: 2
      Primary bedroom
      • Features: Dual Sinks, Shower No Tub, Built-in Closet
      • Level: First
      • Area: 168 Square Feet
      • Dimensions: 14x12
      Bedroom 2
      • Features: Built-in Closet
      • Level: First
      • Area: 120 Square Feet
      • Dimensions: 10x12
      Bedroom 3
      • Features: Built-in Closet
      • Level: First
      • Area: 100 Square Feet
      • Dimensions: 10x10
      Dining room
      • Level: First
      • Area: 120 Square Feet
      • Dimensions: 10x12
      Kitchen
      • Features: Breakfast Bar
      • Level: First
      • Area: 168 Square Feet
      • Dimensions: 14x12
      Living room
      • Level: First
      • Area: 280 Square Feet
      • Dimensions: 20x14
      Heating
      • Central, Electric
      Cooling
      • Central Air
      Appliances
      • Included: Dishwasher, Dryer, Refrigerator, Washer
      • Laundry: In Garage
      Features
      • High Ceilings, Open Floorplan, Thermostat
      • Flooring: Ceramic Tile, Engineered Hardwood
      • Doors: Sliding Doors
      • Has fireplace: No
      Interior area
      • Total structure area: 2,185
      • Total interior livable area: 1,513 sqft
      Video & virtual tour

      Property

      Parking
      • Total spaces: 2
      • Parking features: Driveway
      • Attached garage spaces: 2
      • Has uncovered spaces: Yes
      Features
      • Levels: One
      • Stories: 1
      • Patio & porch: Covered, Enclosed, Rear Porch
      • Exterior features: Private Mailbox, Rain Gutters, Sidewalk
      • Fencing: Vinyl
      Lot
      • Size: 7,971 Square Feet
      • Dimensions: 80 x 100
      • Features: Corner Lot, Landscaped, Sidewalk
      • Residential vegetation: Mature Landscaping, Trees/Landscaped
      Details
      • Parcel number: 2825291131000D0010
      • Zoning: KRA2
      • Special conditions: None

      Construction

      Type & style
      • Home type: SingleFamily
      • Property subtype: Single Family Residence
      Materials
      • Block, Concrete
      • Foundation: Slab
      • Roof: Shingle
      Condition
      • New construction: No
      • Year built: 1972

      Utilities & green energy

      • Sewer: Public Sewer
      • Water: Public
      • Utilities for property: BB/HS Internet Available, Cable Available, Public, Street Lights

      Community & HOA

      Community
      • Pet fee: $0 monthly
      • Subdivision: BRUCES SUNSHINE HOMES REP OF BLK D
      HOA
      • Has HOA: No
      Location
      • Region: Kissimmee

      Financial & listing details

      • Price per square foot: $244/sqft
      • Tax assessed value: $278,600
      • Annual tax amount: $1,269
      • Date on market: 5/5/2026
      • Cumulative days on market: 38 days
      • Listing terms: Cash,Conventional
      • Ownership: Fee Simple
      • Total actual rent: 0
      • Road surface type: Paved

        Estimated market value

        $363,000

        $345,000 - $381,000

        $2,019/mo

        Price history

        DateEventPrice
        6/16/2026Pending sale$369,900$244/sqft
        Source: Stellar MLS #S5149272 Report a problem
        6/1/2026Price change$369,900-1.3%$244/sqft
        Source: Stellar MLS #S5149272 Report a problem
        5/18/2026Price change$374,900-1.3%$248/sqft
        Source: Stellar MLS #S5149272 Report a problem
        5/5/2026Listed for sale$380,000+192.3%$251/sqft
        Source: Stellar MLS #S5149272 Report a problem
        7/21/2015Sold$130,000+0.1%$86/sqft
        Source: Public Record Report a problem
        5/29/2015Listed for sale$129,900+67.6%$86/sqft
        Source: Housestar Realty Group Inc. Report a problem
        3/26/2015Sold$77,500-16.2%$51/sqft
        Source: Public Record Report a problem
        3/30/2000Sold$92,500$61/sqft
        Source: Public Record Report a problem

        Public tax history

        YearProperty taxesTax assessment
        2025$1,269 +28.5%$278,600 +21.1%
        2024$988 -4%$230,000 -0.4%
        2023$1,029 +6%$230,900 +19.6%
        2022$970 +2.5%$193,000 +17%
        2021$946 -22%$164,900 +13.3%
        2020$1,214 +2.1%$145,500 +12.4%
        2019$1,189 $129,500 +24.3%
        2018$1,189 +1.9%$104,142 +2.1%
        2017$1,167 +1%$102,000 +6%
        2016$1,155 -37.1%$96,200 +43.6%
        2015$1,837 +198.8%$67,007 +0.8%
        2014$615 $66,476 +1.5%
        2013-- $65,494 +1.7%
        2012-- $64,400 -6.9%
        2011-- $69,200 -6.6%
        2010-- $74,100 -30%
        2009-- $105,800 -29.6%
        2008-- $150,200 -3.3%
        2007-- $155,400 +29.3%
        2006-- $120,200 +21.3%
        2005-- $99,100 +23.1%
        2004-- $80,500
        2003-- $80,500 +10.4%
        2002$973 +2.2%$72,939 +1.6%
        2001$953 +25%$71,790 +15.3%
        2000$762 $62,288

        Find assessor info on the county website

        Monthly payment

        Est. payment

        Payment breakdown

        Explore the cost of this home by adjusting the details. Changes won't be saved.
        All calculations are estimates and provided by Zillow, Inc. for informational purposes only. Actual amounts may vary.
        HOA fees may include property taxes on listings classified as Co-Ops. Contact the listing agent and/or owner for fee details.
        Mortgage interest rates are dependent on a number of factors, including credit score, down payment, and repayment length. Interest rate data provided by Zillow Group Marketplace, Inc. as of 1/1/1970 from various mortgage lenders with which we have lead or other similar arrangements; the Estimated Payment is an average of those rates.
        See how much you could borrow to make a competitive offer.

        Climate risks

        Neighborhood: 34741

        Getting around

        36 / 100
        Car-Dependent
        28 / 100
        Some Transit
        67 / 100
        Bikeable

        Nearby schools

        GreatSchools rating

        A local agent can set up tours, give advice and negotiate with sellers.

        A local lender can help you make sure your offer is ready when you are.

        Browse local experts

        Similar homes

        Skip to the end of the carouselSkip to the beginning of the carousel