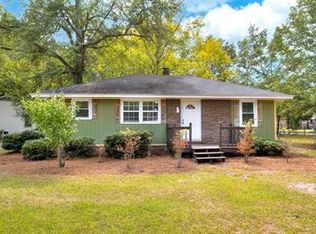
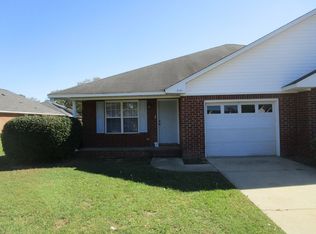
Move in ready! This fabulous 2 story home with 4 bedrooms and 2.5 bathrooms is available now. As you enter the door the half bathroom is to the right and down the hall. Walk down the long hall to enter the open floor plan of the living room, dining area and kitchen. The living room offers a gas fireplace and ceiling fan. The kitchen has all stainless steel appliances, a pantry for food storage and an island for additional seating. Right off of the kitchen is the laundry room which includes the washer and dryer, then the door to the garage. Up the stairs you walk down a long hallway and reach bedroom 1 on the right side. Across the hall is a full bathroom with dual sinks, and shower/tub combo. To the left of bedroom 1 is the primary suite. This suite offers a good size bedroom with 2 walk in closets and a full bathroom. The bathroom has dual sinks and a separate toilet room. Out of the primary suite to the right are the other 2 bedrooms. We do not accept third party applications. Contact the listing agent for the application link. All applicants must have an approved application and background check prior to viewing the property. We do not accept Section 8 vouchers.
House for rent
Singlefamily
Available now
Dogs OK
Air conditioner, central air
Electric dryer hookup laundry
2 Attached garage spaces parking
Electric
What's special
Gas fireplaceIsland for additional seatingPantry for food storageCeiling fan
- 52 days |
- -- |
- -- |
Zillow last checked:
Listing updated:
Travel times

Let’s turn your rent into credit progress
Build credit history with every on-time payment and get credit for the payment you’re already making.
Facts & features
Interior
Bedrooms & bathrooms
- Bedrooms: 4
- Bathrooms: 3
- Full bathrooms: 2
- 1/2 bathrooms: 1
Heating
- Electric
Cooling
- Air Conditioner, Central Air
Appliances
- Included: Dishwasher, Dryer, Exhaust Fan, Garbage Disposal, Microwave Oven, Range, Refrigerator, Washer
- Laundry: Electric Dryer Hookup, In Unit, Washer Hookup
Features
- Ceiling Fan(s), Exhaust Fan
- Flooring: Carpet, Luxury Vinyl, Tile
Interior area
- Total interior livable area: 2,008 sqft
Property
Parking
- Total spaces: 2
- Parking features: Attached, Garage
- Has attached garage: Yes
- Details: Contact manager
Details
- Additional structures: Garage(s)
- Parcel number: 1871306039
Construction
Type & style
- Home type: SingleFamily
- Property subtype: SingleFamily
Condition
- Year built: 2025
Community & HOA
Location
- Region: Sumter
Financial & listing details
- Lease term: Negotiable,12 Months
Nearby apartments for rent


Price history
| Date | Event | Price |
|---|---|---|
| 11/6/2026 | Price change | $1,900-5%$1/sqft |
Source: Sumter BOR #203967 Report a problem | ||
| 10/17/2026 | Price change | $2,000-9.1%$1/sqft |
Source: Sumter BOR #203967 Report a problem | ||
| 9/22/2026 | Listed for rent | $2,200$1/sqft |
Source: Sumter BOR #203967 Report a problem | ||
| 8/8/2025 | Sold | $255,000-1.9%$127/sqft |
Source:  Sumter BOR #168658 Report a problem | ||
| 7/10/2025 | Pending sale | $259,900$129/sqft |
Source: Sumter BOR #168658 Report a problem | ||
| 5/23/2025 | Price change | $259,900-1.9%$129/sqft |
Source: Sumter BOR #168658 Report a problem | ||
| 5/16/2025 | Price change | $264,900-5.4%$132/sqft |
Source: Sumter BOR #168658 Report a problem | ||
| 3/17/2025 | Price change | $279,941+0.4%$139/sqft |
Source: Sumter BOR #168658 Report a problem | ||
| 1/25/2025 | Listed for sale | $278,941$139/sqft |
Source: Sumter BOR #168658 Report a problem | ||