Exquisite Custom 2-Story Home with Pool, Outdoor Oasis & Adjacent Lot in the Heart of Louisville. Welcome to this stunning, fully custom-crafted 2-story home offering over 4,000 sq ft of finished living space, ideally situated in the heart of Louisville. Featuring 4 spacious bedrooms, 2.5 beautifully appointed bathrooms, and a seamless blend of luxury and comfort throughout. The heart of the home is a completely remodeled, high-end kitchen, showcasing top-of-the-line appliances, custom cabinetry, and elegant finishes. The open-concept living room boasts soaring 2-story ceilings, rich crown molding, real hardwood trim, and a dramatic double-sided gas fireplace shared with the home office. Custom built-in booth seating provides a unique and cozy dining experience, while the formal dining room impresses with a tray ceiling and timeless elegance. Upstairs, you’ll find a spacious primary suite with a tray ceiling, gas fireplace, and an expansive en-suite bathroom featuring a walk-in shower, soaking tub, private water closet, and a generous walk-in closet. Three additional bedroomsoffer ample space and double-door closets, and the convenient second-floor laundry connects to the second full bathroom. The finished basement features tall ceilings and is ideal for additional living space, a home gym, or entertainment area. Step outside to your private backyard oasis—a custom in-ground kidney-shaped pool with diving board and waterfall, built-in hot tub, and two covered gazebo sitting areas perfect for relaxing or entertaining. The home sits on a beautifully landscaped lot with custom brickwork and quoined corners, and includes an adjacent buildable lot with a storage shed—offered as part of the listing or separately. Additional highlights include a finished, heated 3-car attached garage, outdoor shower, completely fenced back yard, extensive trim work, and craftsmanship throughout that reflects the true custom quality of this one-of-a-kind property.
Closed
$765,000
1718 Cedar St, Louisville, OH 44641
4beds
4,092sqft
Single Family Residence
Built in 1998
1.54 Acres Lot
$735,400 Zestimate®
$187/sqft
$3,186 Estimated rent
Home value
$735,400
$699,000 - $772,000
$3,186/mo
Zestimate® history
Owner options
List your home for rent
$3,186/mo
Rent Zestimate®
Find your next renter with Zillow Rental Manager. Plus, with online applications, you can quickly screen prospective tenants – for free.
$3,186/mo
Rent Zestimate®
Refinance and save
$4,962/mo
Est. payment
Refinancing to a lower rate could help reduce your monthly payments and save thousands over the life of the loan.
$4,962/mo
Est. payment
Explore your selling options
Work with a Zillow partner agent
Leverage their expertise and Zillow's premium Showcase listings to get your home seen by more buyers.
Get startedList with your own agent
Get your home in front of millions of buyers by listing it on Zillow.
Learn how to do itSell it yourself
Take full control of how buyers see your home on Zillow by listing For Sale by Owner (FSBO).
List your homeWhat's special
Zillow last checked:
Listing updated:
Listed by:
Grant Bake 330-771-0436 grant@cedar-one.com,
Cedar One Realty
Bought with:
Dean Mickley, 236948
Howard Hanna
Source: MLS Now,MLS#: 5143442 Originating MLS: East Central Association of REALTORS
Originating MLS: East Central Association of REALTORSFacts & features
Interior
Bedrooms & bathrooms
- Bedrooms: 4
- Bathrooms: 3
- Full bathrooms: 2
- 1/2 bathrooms: 1
- Main level bathrooms: 1
Primary bedroom
- Features: Fireplace
- Level: Second
- Dimensions: 18.00 x 15.00
Bedroom
- Level: Second
- Dimensions: 15.00 x 13.00
Bedroom
- Level: Second
- Dimensions: 13.00 x 12.00
Bedroom
- Level: Second
- Dimensions: 13.00 x 13.00
Bathroom
- Level: First
Dining room
- Level: First
- Dimensions: 15.00 x 13.00
Entry foyer
- Level: First
- Dimensions: 14.00 x 9.00
Family room
- Features: Fireplace
- Level: Lower
- Dimensions: 23.00 x 14.00
Great room
- Features: Fireplace
- Level: First
- Dimensions: 25.00 x 18.00
Kitchen
- Level: First
- Dimensions: 18.00 x 12.00
Laundry
- Level: Second
- Dimensions: 10.00 x 7.00
Living room
- Features: Fireplace
- Level: First
- Dimensions: 14.00 x 12.00
Other
- Level: Lower
- Dimensions: 14.00 x 11.00
Heating
- Forced Air, Gas, Zoned
Cooling
- Central Air
Appliances
- Included: Dryer, Dishwasher, Microwave, Range, Refrigerator, Washer
- Laundry: Washer Hookup, Electric Dryer Hookup, Upper Level
Features
- Breakfast Bar, Built-in Features, Ceiling Fan(s), Chandelier, Crown Molding, Coffered Ceiling(s), Double Vanity, Entrance Foyer, Eat-in Kitchen, Granite Counters, High Ceilings, Kitchen Island, Open Floorplan, Natural Woodwork, Walk-In Closet(s)
- Basement: Full,Finished,Sump Pump
- Number of fireplaces: 3
- Fireplace features: Bedroom, Den, Double Sided, Gas Log, Living Room
Interior area
- Total structure area: 4,092
- Total interior livable area: 4,092 sqft
- Finished area above ground: 3,142
- Finished area below ground: 950
Property
Parking
- Total spaces: 3
- Parking features: Attached, Drain, Electricity, Garage, Garage Door Opener, Heated Garage, Other, Paved
- Attached garage spaces: 3
Features
- Levels: Two
- Stories: 2
- Patio & porch: Covered, Deck, Patio, Wrap Around
- Exterior features: Fire Pit, Outdoor Shower, Private Yard
- Has private pool: Yes
- Pool features: Diving Board, Filtered, In Ground, Pool Sweep, Waterfall
- Has spa: Yes
- Spa features: Hot Tub
- Fencing: Full,Perimeter
- Has view: Yes
- View description: Garden, Pool
Lot
- Size: 1.54 Acres
- Features: Additional Land Available, Landscaped, Waterfall
Details
- Additional structures: Gazebo, Shed(s)
- Additional parcels included: 03605105
- Parcel number: 03605106
- Special conditions: Standard
Construction
Type & style
- Home type: SingleFamily
- Architectural style: Colonial
- Property subtype: Single Family Residence
Materials
- Brick, Stucco
- Foundation: Block
- Roof: Asphalt,Other
Condition
- Year built: 1998
Utilities & green energy
- Sewer: Public Sewer
- Water: Public
Community & HOA
HOA
- Has HOA: No
Location
- Region: Louisville
Financial & listing details
- Price per square foot: $187/sqft
- Tax assessed value: $499,500
- Annual tax amount: $7,297
- Date on market: 8/3/2025
- Cumulative days on market: 9 days
Price history
| Date | Event | Price |
|---|---|---|
| 9/10/2025 | Sold | $765,000+9.4%$187/sqft |
Source:  MLS Now #5143442 Report a problem MLS Now #5143442 Report a problem | ||
| 8/13/2025 | Pending sale | $699,000$171/sqft |
Source: MLS Now #5143442 Report a problem | ||
| 8/7/2025 | Contingent | $699,000$171/sqft |
Source: MLS Now #5143442 Report a problem | ||
| 8/3/2025 | Price change | $699,000+11.8%$171/sqft |
Source: MLS Now #5143442 Report a problem | ||
| 8/3/2025 | Listed for sale | $625,000+135%$153/sqft |
Source: MLS Now #5143437 Report a problem | ||
| 6/24/2009 | Sold | $266,000$65/sqft |
Source: Public Record Report a problem | ||
Public tax history
| Year | Property taxes | Tax assessment |
|---|---|---|
| 2024 | $6,799 +10% | $174,830 +21.6% |
| 2023 | $6,183 -0.1% | $143,820 |
| 2022 | $6,192 -0.3% | $143,820 |
| 2021 | $6,209 +18.3% | $143,820 +13% |
| 2020 | $5,247 | $127,230 -3.6% |
| 2019 | $5,247 | $131,990 |
| 2018 | $5,247 +4.7% | $131,990 +8.5% |
| 2017 | $5,011 -2% | $121,630 |
| 2016 | $5,114 -0.3% | $121,630 |
| 2015 | $5,129 | $121,630 +15.7% |
| 2014 | $5,129 +114.7% | $105,150 |
| 2013 | $2,389 | $105,150 |
| 2012 | -- | $105,150 +12.9% |
| 2011 | -- | $93,110 |
| 2010 | -- | $93,110 |
| 2009 | $3,395 -20.3% | -- |
| 2008 | $4,260 +1.8% | -- |
| 2007 | $4,186 -4.5% | -- |
| 2005 | $4,384 -1% | -- |
| 2004 | $4,428 -1.1% | -- |
| 2003 | $4,478 +7.3% | -- |
| 2002 | $4,173 0% | -- |
| 2001 | $4,174 +15.7% | -- |
| 2000 | $3,609 | -- |
Find assessor info on the county website
Neighborhood: 44641
Nearby homes
- $457,3003 bd2 ba2.2k sqft1708 Cedar St, Louisville, OH 44641Off Market
- $35,700-- bd-- ba-- sqft1718 Cedar St, Louisville, OH 44641Off Market
- $19,8000.63 AcresCedar St, Louisville, OH 44641Off Market
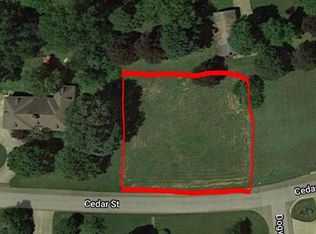
- $347,4002 bd2 ba1.9k sqft1738 Cedar St, Louisville, OH 44641Off Market
- $311,0004 bd3 ba2k sqft222 Dogwood St, Louisville, OH 44641Off Market
- $350,0003 bd3 ba2.6k sqft1733 Monter Ave, Louisville, OH 44641Sold
- $266,7004 bd2 ba1.2k sqft1725 Monter Ave, Louisville, OH 44641Off Market
- $270,0003 bd3 ba1.9k sqft1700 Cedar St, Louisville, OH 44641Sold
Nearby schools
GreatSchools rating
- 7/10Louisville Elementary SchoolGrades: K-5Distance: 0.6 mi
- 7/10Louisville Middle SchoolGrades: 6-8Distance: 1 mi
- 7/10Louisville High SchoolGrades: 9-12Distance: 0.8 mi
Schools provided by the listing agent
- District: Louisville CSD - 7607
Source: MLS Now. This data may not be complete. We recommend contacting the local school district to confirm school assignments for this home.
Get a cash offer in 3 minutes
Find out how much your home could sell for in as little as 3 minutes with a no-obligation cash offer.
Estimated market value
$735,400
Get a cash offer in 3 minutes
Find out how much your home could sell for in as little as 3 minutes with a no-obligation cash offer.
Estimated market value
$735,400
- Ohio
- Stark County
- Louisville
- 44641
- 1718 Cedar St
Nearby cities
Nearby neighborhoods
Nearby zip codes
Other Louisville Topics
