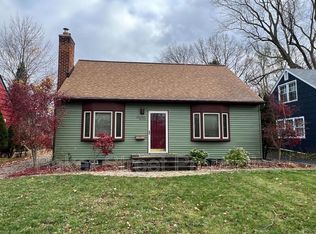
Charming 1950's brick , 1½ story home located in Northside Ann Arbor is nestled on a beautiful, tree-lined street just a short stroll to Argo canoe livery, Huron River, parks, and U of M Hospital. This cozy home features classic architectural details and a solid brick exterior that offers both durability and timeless appeal. The main floor features a spacious living area, dining room, functional kitchen, 2 bedrooms and a ceramic tile bath with tub/shower and original hardwood floors. Upstairs is a 3rd bedroom plus a large storage closet. The partially finished full basement has 2 egress windows and offers the opportunity for more living space and works well for exercise or workshop area. Backyard with mature trees, fenced in garden area, and a 1 ½ car detached garage. Fresh paint throughout the 1st floor, new windows, newer roof and an updated electric panel. This home is full of potential and ready for your personal touches! Home Energy Score of 3 download report at stream.a2gov.org.
Sold
Street View
$387,969
1718 Chandler Rd, Ann Arbor, MI 48105
3beds
1,497sqft
Single Family Residence
Built in 1951
7,405.2 Square Feet Lot
$404,400 Zestimate®
$259/sqft
$2,924 Estimated rent
Home value
$404,400
$360,000 - $453,000
$2,924/mo
Zestimate® history
Owner options
List your home for rent
$2,924/mo
Rent Zestimate®
Find your next renter with Zillow Rental Manager. Plus, with online applications, you can quickly screen prospective tenants – for free.
$2,924/mo
Rent Zestimate®
Refinance and save
$2,545/mo
Est. payment
Refinancing to a lower rate could help reduce your monthly payments and save thousands over the life of the loan.
$2,545/mo
Est. payment
Explore your selling options
Work with a Zillow partner agent
Leverage their expertise and Zillow's premium Showcase listings to get your home seen by more buyers.
Get startedList with your own agent
Get your home in front of millions of buyers by listing it on Zillow.
Learn how to do itSell it yourself
Take full control of how buyers see your home on Zillow by listing For Sale by Owner (FSBO).
List your homeWhat's special
Zillow last checked:
Listing updated:
Listed by:
Richard Jarzembowski 734-645-3634,
The Charles Reinhart Company
Bought with:
Trevor McIlwaine, 6501386865
Berkshire Hathaway HomeService
Source: MichRIC,MLS#: 24058356
Facts & features
Interior
Bedrooms & bathrooms
- Bedrooms: 3
- Bathrooms: 1
- Full bathrooms: 1
- Main level bedrooms: 2
Primary bedroom
- Level: Main
- Area: 120
- Dimensions: 10.00 x 12.00
Bedroom 2
- Level: Main
- Area: 90
- Dimensions: 9.00 x 10.00
Bedroom 3
- Level: Upper
- Area: 264
- Dimensions: 22.00 x 12.00
Bathroom 1
- Level: Main
- Area: 40
- Dimensions: 8.00 x 5.00
Dining room
- Level: Main
- Area: 80
- Dimensions: 10.00 x 8.00
Kitchen
- Level: Main
- Area: 80
- Dimensions: 10.00 x 8.00
Living room
- Level: Main
- Area: 180
- Dimensions: 15.00 x 12.00
Heating
- Forced Air
Appliances
- Included: Dishwasher, Dryer, Microwave, Range, Refrigerator
- Laundry: In Basement, Laundry Room
Features
- Flooring: Carpet, Tile, Vinyl, Wood
- Windows: Insulated Windows
- Basement: Full
- Has fireplace: No
Interior area
- Total structure area: 1,161
- Total interior livable area: 1,497 sqft
- Finished area below ground: 336
Property
Parking
- Total spaces: 1
- Parking features: Garage Faces Front, Detached, Garage Door Opener
- Garage spaces: 1
Features
- Stories: 2
Lot
- Size: 7,405 sqft
- Dimensions: 52 x 146
Details
- Parcel number: 090921205013
- Zoning description: R1C
Construction
Type & style
- Home type: SingleFamily
- Architectural style: Cape Cod
- Property subtype: Single Family Residence
Materials
- Aluminum Siding, Brick
- Roof: Asphalt,Shingle
Condition
- New construction: No
- Year built: 1951
Utilities & green energy
- Sewer: Public Sewer, Storm Sewer
- Water: Public
- Utilities for property: Phone Available, Natural Gas Available, Electricity Available, Cable Available
Community & neighborhood
Location
- Region: Ann Arbor
Other
Other facts
- Listing terms: Cash,Conventional
- Road surface type: Paved
Price history
| Date | Event | Price |
|---|---|---|
| 3/31/2026 | Listing removed | $2,985$2/sqft |
Source: Zillow Rentals Report a problem | ||
| 1/6/2026 | Price change | $2,985-3.7%$2/sqft |
Source: Zillow Rentals Report a problem | ||
| 12/9/2025 | Listed for rent | $3,100$2/sqft |
Source: Zillow Rentals Report a problem | ||
| 12/10/2024 | Sold | $387,969-3%$259/sqft |
Source:  MichRIC #24058356 Report a problem MichRIC #24058356 Report a problem | ||
| 11/19/2024 | Contingent | $399,900$267/sqft |
Source: MichRIC #24058356 Report a problem | ||
| 11/7/2024 | Listed for sale | $399,900$267/sqft |
Source: MichRIC #24058356 Report a problem | ||
Public tax history
| Year | Property taxes | Tax assessment |
|---|---|---|
| 2025 | $5,111 | $186,200 +12.6% |
| 2024 | -- | $165,400 +6.6% |
| 2023 | -- | $155,200 +1.9% |
| 2022 | -- | $152,300 -5.3% |
| 2021 | -- | $160,900 -2.6% |
| 2020 | $4,211 | $165,200 +12.4% |
| 2019 | -- | $147,000 +5.2% |
| 2018 | -- | $139,800 +11.4% |
| 2017 | $3,709 | $125,500 +63.3% |
| 2016 | $3,709 +5% | $76,867 +0.3% |
| 2015 | $3,532 | $76,638 +3.2% |
| 2014 | $3,532 | $74,245 |
| 2013 | $3,532 | $74,245 +2.4% |
| 2012 | -- | $72,505 +2.7% |
| 2011 | -- | $70,599 +1.7% |
| 2010 | -- | $69,419 -0.3% |
| 2009 | -- | $69,628 +4.4% |
| 2008 | -- | $66,694 +2.3% |
| 2007 | -- | $65,195 -43% |
| 2005 | -- | $114,300 +8% |
| 2004 | -- | $105,800 +6.1% |
| 2003 | -- | $99,700 +22.6% |
| 2002 | $2,598 +41.8% | $81,300 +16.5% |
| 2001 | $1,833 +1% | $69,800 +10.8% |
| 2000 | $1,814 | $63,000 +16.2% |
| 1999 | -- | $54,200 |
Find assessor info on the county website
Neighborhood: Huron Highlands
Nearby schools
GreatSchools rating
- 8/10Northside Elementary SchoolGrades: PK-8Distance: 0.2 mi
- 10/10Skyline High SchoolGrades: 9-12Distance: 2.1 mi
- 9/10Clague Middle SchoolGrades: 6-8Distance: 1.9 mi
Schools provided by the listing agent
- Elementary: Northside Elementary School
- Middle: Clague Middle School
- High: Skyline High School
Source: MichRIC. This data may not be complete. We recommend contacting the local school district to confirm school assignments for this home.
Get a cash offer in 3 minutes
Find out how much your home could sell for in as little as 3 minutes with a no-obligation cash offer.
Estimated market value
$404,400
Get a cash offer in 3 minutes
Find out how much your home could sell for in as little as 3 minutes with a no-obligation cash offer.
Estimated market value
$404,400
- Michigan
- Washtenaw County
- Ann Arbor
- 48105
- Huron Highlands
- 1718 Chandler Rd
Nearby cities
Nearby neighborhoods
Nearby zip codes
Other Ann Arbor Topics
