New Imporved price, great location and Elementary and Middel Schhol Rate 7 - REMODELED home Located in a tucked in neighborhood facing northwest, this 1,498 sq ft home features four bedrooms and two full bathrooms, with a ground floor bedrooms and walk-in closets. The open kitchen, complemented by a breakfast bar and formal dining room. Throughout the home consists of tile and luxury vinyl flooring for low maintenance comfort. Enjoy cozy evenings by the free-standing and insert fireplaces. The bathrooms are updated, with double sinks, granite surfaces, tile, with both shower and tub options. Additional amenities include a garden window, skylight, vaulted ceiling, and inside laundry with 220V electricity hookup. Central AC and wall furnace heating provide year-round comfort. ATTIC fully Clean!!!Enjoy your cool evenings with breezy cool air and tranquility. The home sits within the Campbell Union Elementary school district and includes a two-car garage. Insultation are new to enhance energy efficiency.Great location close to vibrant Santana Row, Westfield Valley Fair, SJC airport and Freeways; just 5 miles from Cupertino and Santa Clara and major freeway access: 87,101,and 280. Home is mintues away from great companies and breezy commute to work. Come put your name on it!!!
Under contract
Price cut: $200K (7/11)
$1,298,000
1718 Cheney Dr, San Jose, CA 95128
4beds
1,498sqft
Single Family Residence, Residential
Built in 1978
6,610 Square Feet Lot
$1,282,900 Zestimate®
$866/sqft
$-- HOA
What's special
- 49 days |
- 2,252 |
- 135 |
Zillow last checked:
Listing updated:
Listed by:
Theresa Thach 02155229 650-338-9242,
Coldwell Banker Realty 925-771-5200
Source: MLSListings Inc,MLS#: ML82049722
Facts & features
Interior
Bedrooms & bathrooms
- Bedrooms: 4
- Bathrooms: 2
- Full bathrooms: 2
Bedroom
- Features: GroundFloorBedroom, WalkinCloset
Bathroom
- Features: DoubleSinks, Granite, ShowerandTub, Tile, UpdatedBaths
Dining room
- Features: BreakfastBar, FormalDiningRoom
Family room
- Features: SeparateFamilyRoom
Heating
- Wall Furnace
Cooling
- Central Air
Appliances
- Included: Electric Oven, Refrigerator
- Laundry: Inside
Features
- One Or More Skylights, Vaulted Ceiling(s), Walk-In Closet(s)
- Flooring: Tile, Vinyl Linoleum
- Number of fireplaces: 1
- Fireplace features: Free Standing, Insert
Interior area
- Total structure area: 1,498
- Total interior livable area: 1,498 sqft
Property
Parking
- Total spaces: 2
- Parking features: Attached, Off Street
- Attached garage spaces: 2
Accessibility
- Accessibility features: Accessible Kitchen
Features
- Stories: 1
- Exterior features: Back Yard, Barbecue
- Pool features: None
- Fencing: Wood
Lot
- Size: 6,610 Square Feet
Details
- Additional structures: Garage
- Parcel number: 28251026
- Zoning: R1-8
- Special conditions: Standard
Construction
Type & style
- Home type: SingleFamily
- Architectural style: Contemporary,Ranch,Traditional
- Property subtype: Single Family Residence, Residential
Materials
- Concrete
- Foundation: Slab
- Roof: Tile
Condition
- New construction: No
- Year built: 1978
Utilities & green energy
- Gas: PublicUtilities
- Sewer: Public Sewer
- Utilities for property: Water Connected, Public Utilities
Community & HOA
Location
- Region: San Jose
Financial & listing details
- Price per square foot: $866/sqft
- Tax assessed value: $603,419
- Annual tax amount: $9,059
- Date on market: 6/4/2026
- Listing agreement: ExclusiveRightToSell
- Listing terms: FHA, VALoan, CalVetLoan, CashorConventionalLoan
Estimated market value
$1,282,900
$1.22M - $1.35M
$5,102/mo
Price history
| Date | Event | Price |
|---|---|---|
| 7/17/2026 | Contingent | $1,298,000$866/sqft |
Source:  MLSListings Inc #ML82049722 Report a problem MLSListings Inc #ML82049722 Report a problem | ||
| 7/11/2026 | Price change | $1,298,000-13.4%$866/sqft |
Source: MLSListings Inc #ML82049722 Report a problem | ||
| 6/4/2026 | Listed for sale | $1,498,000+218%$1,000/sqft |
Source: MLSListings Inc #ML82049722 Report a problem | ||
| 7/22/2010 | Sold | $471,000+4%$314/sqft |
Source:  Bay East AOR #40470251 Report a problem Bay East AOR #40470251 Report a problem | ||
| 5/23/2010 | Price change | $453,000-16.1%$302/sqft |
Source: foreclosure.com Report a problem | ||
| 5/7/2010 | Listed for sale | -- |
Source: foreclosure.com Report a problem | ||
| 3/1/2010 | Sold | $540,000-19.4%$360/sqft |
Source: Public Record Report a problem | ||
| 8/24/2007 | Sold | $670,000-2.2%$447/sqft |
Source: Public Record Report a problem | ||
| 6/9/2007 | Price change | $685,000-2%$457/sqft |
Source: Owner Report a problem | ||
| 5/2/2007 | Listed for sale | $699,000$467/sqft |
Source: Owner Report a problem | ||
Public tax history
| Year | Property taxes | Tax assessment |
|---|---|---|
| 2025 | $9,059 +3.3% | $603,419 +2% |
| 2024 | $8,772 +2.1% | $591,588 +2% |
| 2023 | $8,591 +0.6% | $579,990 +2% |
| 2022 | $8,539 +2.3% | $568,619 +2% |
| 2021 | $8,349 +2.9% | $557,471 +1% |
| 2020 | $8,116 | $551,756 +2% |
| 2019 | $8,116 +4.3% | $540,938 +2% |
| 2018 | $7,780 | $530,333 +2% |
| 2017 | $7,780 +1.3% | $519,935 +2% |
| 2016 | $7,679 +7.3% | $509,741 +1.5% |
| 2015 | $7,160 +10% | $502,085 +2% |
| 2014 | $6,508 | $492,251 +0.5% |
| 2013 | -- | $490,027 +2% |
| 2012 | -- | $480,420 +2% |
| 2011 | -- | $471,000 -15.4% |
| 2010 | -- | $557,000 +4.2% |
| 2009 | -- | $534,500 -16% |
| 2008 | -- | $636,400 +203% |
| 2007 | -- | $210,014 +2% |
| 2006 | -- | $205,897 +2% |
| 2005 | -- | $201,861 +2% |
| 2004 | -- | $197,904 +1.9% |
| 2003 | -- | $194,278 +2% |
| 2002 | -- | $190,470 +2% |
| 2001 | -- | $186,737 |
Find assessor info on the county website
Monthly payment
Est. payment
Payment breakdown
Explore the cost of this home by adjusting the details. Changes won't be saved.Climate risks
Neighborhood: Willow Glen
Nearby schools
GreatSchools rating
- 7/10Sherman Oaks Elementary SchoolGrades: K-8Distance: 0.3 mi
- 5/10Del Mar High SchoolGrades: 9-12Distance: 0.3 mi
Schools provided by the listing agent
- Elementary: ShermanOaksElementary_1
- Middle: MonroeMiddle
- High: DelMarHigh
- District: CampbellUnionElementary
Source: MLSListings Inc. This data may not be complete. We recommend contacting the local school district to confirm school assignments for this home.
- $1,411,9003 bd2 ba1.2k sqft1714 Cheney Dr, San Jose, CA 95128Off Market
- $1,574,7004 bd2 ba1.8k sqft1722 Cheney Dr, San Jose, CA 95128Off Market
- $2,000,0005 bd4 ba2.6k sqft1726 Cheney Dr, San Jose, CA 95128Sold
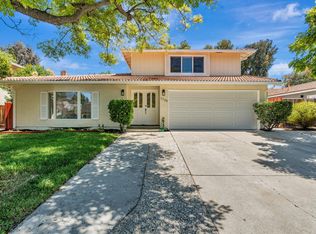
- $1,545,0004 bd2 ba1.4k sqft1710 Cheney Dr, San Jose, CA 95128Off Market
- $1,615,0004 bd2 ba1.4k sqft1604 Barden Way, San Jose, CA 95128Sold
- $1,512,4004 bd2 ba1.8k sqft1711 Cheney Dr, San Jose, CA 95128Off Market
- $1,420,0003 bd2 ba1.2k sqft1730 Cheney Dr, San Jose, CA 95128Off Market
- $1,393,0003 bd2 ba1.2k sqft1605 Barden Way, San Jose, CA 95128Off Market
A local agent can set up tours, give advice and negotiate with sellers.
Similar homes
- $1,698,0004 bd3 ba1.7k sqft2123 Leon Dr, San Jose, CA 95128For Sale
 MLS ID #ML82053629, Andrew Watson. MLSListings Inc
 - $1,198,0002 bd1 ba919 sqft2036 Randolph Dr, San Jose, CA 95128For Sale
 MLS ID #ML82053044, Hernando Lovings. MLSListings Inc
 - $1,299,0004 bd2 ba1.7k sqft6032 Salida Del Sol, San Jose, CA 95123For Sale
 MLS ID #ML82050438, Alinor Willis. MLSListings Inc
 - $1,298,8883 bd2 ba1.1k sqft3011 Arroba Way, San Jose, CA 95118For Sale
 MLS ID #ML82053511, Mridah Gopavarapu. MLSListings Inc
 - $1,349,8003 bd2 ba1.6k sqft5897 Erskine Ct, San Jose, CA 95123For SaleMLS ID #ML82050922, Kelly Dippel. MLSListings Inc
- $1,299,0003 bd2 ba1.1k sqft445 Colfax Dr, San Jose, CA 95123For SaleMLS ID #ML82053928, Douglas Hong. MLSListings Inc
- $1,590,0004 bd2 ba1.4k sqft5064 Trenary Way, San Jose, CA 95118For SaleMLS ID #ML82054993, Mehdi Kousha. MLSListings Inc
- $1,299,8884 bd2 ba1.4k sqft161 Herlong Ave, San Jose, CA 95123For SaleMLS ID #ML82051928, Danielle Cashen. MLSListings Inc
- $1,388,8884 bd2 ba1.5k sqft3231 Wellcroft Ct, San Jose, CA 95148For SaleMLS ID #ML82046784, Nancy Reynolds. MLSListings Inc
- $1,700,0003 bd2 ba1.4k sqft1221 Castlemont Ave, San Jose, CA 95128For SaleMLS ID #ML82052322, Kim Richman. MLSListings Inc
- $1,608,8884 bd3 ba1.8k sqft1284 Montmorency Dr, San Jose, CA 95118For SaleMLS ID #ML82052748, Fan Wang. MLSListings Inc
- $1,150,0004 bd3 ba1.7k sqft3281 Lantern Way, San Jose, CA 95111For SaleMLS ID #ML82054144, Asha Raghupathy. MLSListings Inc
- $1,688,0004 bd2 ba1.9k sqft2433 W Hedding St, San Jose, CA 95128For SaleMLS ID #ML82051691, Mario Ramirez. MLSListings Inc
- $1,379,0003 bd2 ba1.4k sqft3034 Rossmore Way, San Jose, CA 95148For SaleMLS ID #ML82054272, Amar Realtor. MLSListings Inc
- $1,258,8885 bd3 ba1.7k sqft1364 B E #A-&, San Jose, CA 95116For SaleMLS ID #ML82050865, Mimi Quach. MLSListings Inc
- $1,175,0003 bd2 ba1.3k sqft1285 Vine Street, San Jose, CA 95110For SaleMLS ID #326057267, Jacqueline Plata, Plata Realty Group, Inc. BAREIS
- $1,388,0004 bd2 ba1.3k sqft553 Shawnee Ln, San Jose, CA 95123For SaleMLS ID #ML82052234, Hwanhi Chung. MLSListings Inc
- $1,549,0004 bd3 ba2.1k sqft331 Avenida Nogales, San Jose, CA 95123For SaleMLS ID #ML82054708, Bikram Singh. MLSListings Inc
- $1,287,0003 bd2 ba1.1k sqft5330 Hansell Dr, San Jose, CA 95123For SaleMLS ID #ML82039669, Nick Blanch. MLSListings Inc
- $1,499,9004 bd2 ba1.6k sqft690 Albion Dr, San Jose, CA 95136For SaleMLS ID #ML82049062, Jorge Sanchez. MLSListings Inc
Local buyer's agents are ready to help
