Skip main navigation
Closed
  • $316,200

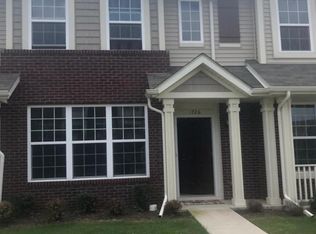
    1718 Circle North Dr N, Schererville, IN 46375

    3beds
    1,584sqft
    Townhouse
    Built in 2016
    2,221 Square Feet Lot
    $316,200 Zestimate®
    $200/sqft
    $2,305 Estimated rent

    Home value

    $316,200

    $297,000 - $338,000

    $2,305/mo

    Zestimate® history
    Loading
    Loading...

    Owner options

    List your home for rent

    $2,305/mo

    Rent Zestimate®

    Find your next renter with Zillow Rental Manager. Plus, with online applications, you can quickly screen prospective tenants – for free.

    Learn more

    $2,305/mo

    Rent Zestimate®

    Refinance and save

    $1,595/mo

    Est. payment

    Refinancing to a lower rate could help reduce your monthly payments and save thousands over the life of the loan.

    See today's rates

    $1,595/mo

    Est. payment

    Explore your selling options

    Work with a Zillow partner agent

    Leverage their expertise and Zillow's premium Showcase listings to get your home seen by more buyers.

    Get started

    List with your own agent

    Get your home in front of millions of buyers by listing it on Zillow.

    Learn how to do it

    Sell it yourself

    Take full control of how buyers see your home on Zillow by listing For Sale by Owner (FSBO).

    List your home

    What's special

    Life in the heart of Schererville! Conveniently situated community of Fountain Park. Steps to major shopping, AMC theatre, dining or public library. Cathedral ceilings greet you upon entry to this well maintiained home. 3 bedroom, 1.75 bathrooms with the option of main bedroom up or downstairs. Has a 2 car detatched car garage with private courtyard with patio area out your back door. Stainless appliances will remain.

    This property is not currently displayed as for sale or rent on Zillow. This may be different from what's on other websites or public sources.

    Zillow last checked:

    Listing updated:

    Listed by:

    Cindi Corbin,

    Banga Realty, LLC 219-661-7528

    Bought with:

    Bradley Ericks, RB18001373

    Advanced Real Estate, LLC

    Source: NIRA as distributed by MLS GRID,MLS#: 496575MLS Logo

    Facts & features

    Interior

    Bedrooms & bathrooms
    • Bedrooms: 3
    • Bathrooms: 2
    • Full bathrooms: 1
    • 3/4 bathrooms: 1
    Rooms
    • Room types: Bathroom, Bedroom 2, Bedroom 3, Kitchen, Laundry, Living Room, Other Room, Primary Bedroom
    Primary bedroom
    • Area: 179.07
    • Dimensions: 14.1 x 12.7
    Bedroom 2
    • Area: 146.9
    • Dimensions: 13 x 11.3
    Bedroom 3
    • Area: 134.82
    • Dimensions: 12.6 x 10.7
    Bathroom
    • Description: 3/4
    Bathroom
    • Description: Full
    Kitchen
    • Area: 135.2
    • Dimensions: 16.9 x 8
    Laundry
    • Dimensions: 8.7 x 8
    Living room
    • Area: 195
    • Dimensions: 15 x 13
    Other
    • Dimensions: 10.2 x 9
    Heating
    • Forced Air, Natural Gas
    Appliances
    • Included: Built-In Gas Range, Dishwasher, Microwave, Refrigerator
    • Laundry: Main Level
    Features
    • Cathedral Ceiling(s), Primary Downstairs, Vaulted Ceiling(s)
    • Has basement: No
    • Has fireplace: No
    Interior area
    • Total structure area: 1,584
    • Total interior livable area: 1,584 sqft
    • Finished area above ground: 1,584

    Property

    Parking
    • Total spaces: 2
    • Parking features: Detached, Garage Door Opener, Off Street
    • Garage spaces: 2
    Features
    • Levels: Two
    • Patio & porch: Covered, Patio, Porch
    • Frontage length: 20
    Lot
    • Size: 2,221 Square Feet
    • Dimensions: 20 x 112
    • Features: Landscaped, Level, Paved
    Details
    • Parcel number: 451117231006000036

    Construction

    Type & style
    • Home type: Townhouse
    • Architectural style: Other
    • Property subtype: Townhouse
    • Attached to another structure: Yes
    Condition
    • New construction: No
    • Year built: 2016

    Utilities & green energy

    • Water: Public
    • Utilities for property: Cable Available

    Community & HOA

    Community
    • Features: Sidewalks
    • Subdivision: Fountain Park
    HOA
    • Has HOA: Yes
    • HOA fee: $1,707 monthly
    • HOA name: Pam@rose-re.com
    • HOA phone: 219-836-2400
    Location
    • Region: Schererville

    Financial & listing details

    • Price per square foot: $200/sqft
    • Annual tax amount: $1,642
    • Date on market: 2/28/2024
    • Listing agreement: Exclusive Right To Sell
    • Listing terms: Cash,Conventional,FHA,VA Loan
    • Road surface type: Paved

    Price history

    DateEventPrice
    8/13/2021Sold$250,000$158/sqft
    Source: NIRA as distributed by MLS GRID #496575 Report a problem

    Public tax history

    Tax history is unavailable.

    Neighborhood: 46375

    Nearby schools

    GreatSchools rating
    Schools provided by the listing agent
    • High: Lake Central High School

    Source: NIRA as distributed by MLS GRID. This data may not be complete. We recommend contacting the local school district to confirm school assignments for this home.

    Get a cash offer in 3 minutes
    Find out how much your home could sell for in as little as 3 minutes with a no-obligation cash offer.
    Estimated market value
    $316,200
    Get a cash offer in 3 minutes
    Find out how much your home could sell for in as little as 3 minutes with a no-obligation cash offer.
    Estimated market value
    $316,200