Skip main navigation
Closed
  • $192,000

    1718 Cook Ave, Cleveland, OH 44109

    3beds
    1,124sqft
    Single Family Residence
    Built in 1930
    7,849.51 Square Feet Lot
    $193,000 Zestimate®
    $171/sqft
    $1,617 Estimated rent

    Home value

    $193,000

    $181,000 - $205,000

    $1,617/mo

    Zestimate® history
    Loading
    Loading...

    Owner options

    List your home for rent

    $1,617/mo

    Rent Zestimate®

    Find your next renter with Zillow Rental Manager. Plus, with online applications, you can quickly screen prospective tenants – for free.

    Learn more

    $1,617/mo

    Rent Zestimate®

    Refinance and save

    $1,403/mo

    Est. payment

    Refinancing to a lower rate could help reduce your monthly payments and save thousands over the life of the loan.

    See today's rates

    $1,403/mo

    Est. payment

    Explore your selling options

    Work with a Zillow partner agent

    Leverage their expertise and Zillow's premium Showcase listings to get your home seen by more buyers.

    Get started

    List with your own agent

    Get your home in front of millions of buyers by listing it on Zillow.

    Learn how to do it

    Sell it yourself

    Take full control of how buyers see your home on Zillow by listing For Sale by Owner (FSBO).

    List your home

    What's special

    Stylish subway-tile backsplashQuiet residential streetLarge front porchStainless steel appliancesGranite countertopsFully fenced backyardFresh paint throughout
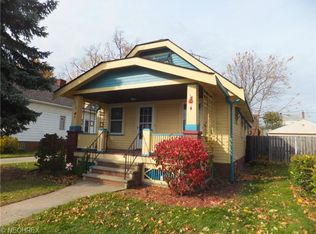
    Welcome to this charming and move-in-ready home located on a quiet residential street in Cleveland’s Old Brooklyn area! This newly updated home blends classic character with thoughtful updates throughout. Step inside to find beautifully restored hardwood floors, rich original woodwork, and a bright, inviting living and dining space, perfect for everyday living or entertaining. The updated kitchen features new white cabinetry, granite countertops, stainless steel appliances, a stylish subway-tile backsplash, and ceramic tile flooring. On the main level, you’ll find two bedrooms, including one currently staged as an office. The finished upper level has fresh carpet and serves as the third bedroom and offers a unique, versatile space, accessible through the second bedroom, perfect for a private retreat, creative studio, or additional living area. The main level also includes a clean, updated full bathroom and a light-filled enclosed sunroom, ideal for relaxing, morning coffee, or a cozy sitting area. Additional highlights include: Fresh paint throughout, All stained woodwork has been professionally restored, New light fixtures throughout, New sink faucets and bathtub fixtures, Updated mechanicals, New Central air conditioner, Clean, open basement with a new, additional half bath, Detached 2-car garage with additional workspace in the back, Freshly painted exterior, Fully fenced backyard, Large front porch. Conveniently located near shopping, dining, and highway access, this home offers both comfort and practicality. Don’t miss your opportunity to own this character-filled Cleveland home. Schedule your showing today! The listing agent is related to the seller

    Zillow last checked:

    Listing updated:

    Listing Provided by:

    Janet S Gallucci 440-759-7882 janet.gallucci@exprealty.com,

    EXP Realty, LLC.

    Bought with:

    Lydia M Pope, 415096

    E & D Realty & Investment Co.

    Source: MLS Now,MLS#: 5197178MLS LogoOriginating MLS: Akron Cleveland Association of REALTORS

    Facts & features

    Interior

    Bedrooms & bathrooms
    • Bedrooms: 3
    • Bathrooms: 2
    • Full bathrooms: 1
    • 1/2 bathrooms: 1
    • Main level bathrooms: 1
    • Main level bedrooms: 2
    Bedroom
    • Description: Flooring: Hardwood
    • Level: First
    • Dimensions: 9 x 9
    Bedroom
    • Description: Flooring: Hardwood
    • Level: First
    • Dimensions: 11 x 9
    Bedroom
    • Description: Flooring: Carpet
    • Level: Second
    • Dimensions: 13 x 10
    Bathroom
    • Description: Flooring: Concrete
    • Level: Basement
    Bathroom
    • Description: Flooring: Ceramic Tile
    • Level: First
    Dining room
    • Description: Flooring: Laminate
    • Level: First
    • Dimensions: 11 x 10
    Kitchen
    • Description: Flooring: Laminate
    • Level: First
    • Dimensions: 11 x 9
    Living room
    • Description: Flooring: Laminate
    • Level: First
    • Dimensions: 11 x 11
    Other
    • Description: Flooring: Carpet
    • Level: Second
    • Dimensions: 17 x 12
    Heating
    • Forced Air, Gas
    Cooling
    • Central Air, None
    Appliances
    • Laundry: In Basement
    Features
    • Built-in Features, Ceiling Fan(s), Granite Counters, Natural Woodwork
    • Basement: Full
    • Has fireplace: No
    Interior area
    • Total structure area: 1,124
    • Total interior livable area: 1,124 sqft
    • Finished area above ground: 1,124

    Property

    Parking
    • Total spaces: 2
    • Parking features: Detached, Garage, Garage Door Opener
    • Garage spaces: 2
    Features
    • Levels: One and One Half
    • Patio & porch: Rear Porch, Enclosed, Front Porch, Patio, Porch
    • Fencing: Back Yard,Chain Link,Fenced
    Lot
    • Size: 7,849 sqft
    • Dimensions: 50 x 157
    Details
    • Parcel number: 01008035
    • Special conditions: Standard

    Construction

    Type & style
    • Home type: SingleFamily
    • Architectural style: Bungalow
    • Property subtype: Single Family Residence
    Materials
    • Aluminum Siding
    • Roof: Asphalt,Fiberglass
    Condition
    • Updated/Remodeled
    • Year built: 1930
    Details
    • Warranty included: Yes

    Utilities & green energy

    • Sewer: Public Sewer
    • Water: Public

    Community & neighborhood

    Location
    • Region: Cleveland
    • Subdivision: Cooksub

    Price history

    DateEventPrice
    5/15/2026Sold$192,000$171/sqft
    Source: MLS Now #5197178 Report a problem
    5/6/2026Pending sale$192,000$171/sqft
    Source: MLS Now #5197178 Report a problem
    4/30/2026Listed for sale$192,000$171/sqft
    Source: MLS Now #5197178 Report a problem
    4/12/2026Contingent$192,000$171/sqft
    Source: MLS Now #5197178 Report a problem
    3/31/2026Listed for sale$192,000+55.5%$171/sqft
    Source: MLS Now #5197178 Report a problem
    2/2/2026Sold$123,500-4.9%$110/sqft
    Source: MLS Now #5180994 Report a problem
    1/15/2026Pending sale$129,900$116/sqft
    Source: MLS Now #5180994 Report a problem
    1/12/2026Listed for sale$129,900$116/sqft
    Source: MLS Now #5180994 Report a problem

    Public tax history

    YearProperty taxesTax assessment
    2024$3,120 +89.7%$46,660 +120%
    2023$1,645 +0.6%$21,210
    2022$1,636 +0.9%$21,210
    2021$1,620 +11.5%$21,210 +28.9%
    2020$1,453 +8%$16,450
    2019$1,346 +0.3%$16,450
    2018$1,341 +10.4%$16,450 -30%
    2017$1,215 -4%$23,490
    2016$1,266 $23,490
    2015$1,266 +1.2%$23,490 -2%
    2014$1,251 +1.8%$23,980
    2013$1,228 +3.1%$23,980
    2012$1,192 -2.9%$23,980 -16.4%
    2011$1,228 +2.7%$28,670
    2010$1,196 +0.8%$28,670
    2009$1,186 -41.8%$28,670 -11%
    2008$2,039 +58.5%$32,210
    2007$1,287 -27.1%$32,210
    2006$1,765 -0.1%$32,210 +5.1%
    2005$1,767 +1.2%$30,660
    2004$1,747 +1.1%$30,660
    2003$1,728 +12.5%$30,660 +11.5%
    2002$1,536 -42.8%$27,510
    2001$2,688 +4.5%$27,510
    2000$2,572 $27,510

    Find assessor info on the county website

    Neighborhood: Old Brooklyn

    Nearby schools

    GreatSchools rating
    Schools provided by the listing agent
    • District: Cleveland Municipal - 1809

    Source: MLS Now. This data may not be complete. We recommend contacting the local school district to confirm school assignments for this home.

    Get a cash offer in 3 minutes
    Find out how much your home could sell for in as little as 3 minutes with a no-obligation cash offer.
    Estimated market value
    $193,000
    Get a cash offer in 3 minutes
    Find out how much your home could sell for in as little as 3 minutes with a no-obligation cash offer.
    Estimated market value
    $193,000