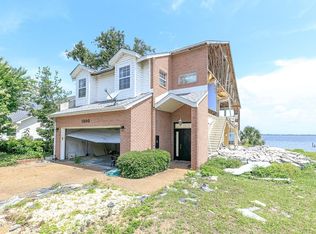
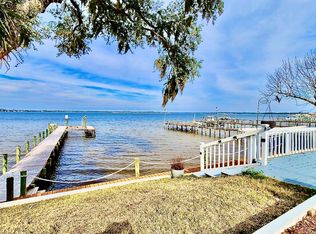
CUSTOM WATERFRONT HOME ON 90 FT LOT! INTERIOR FEATURES INCLUDE LARGE GRAND FOYER WITH DECORATIVE MOLDING, FORMAL SITTING AND DINING ROOMS WITH UPGRADED LIGHTING THROUGHOUT. THE KITCHEN IS OPEN TO THE LIVING AND FLORIDA ROOMS. THE KITCHEN HAS CUSTOM CABINETS, QUARTZ COUNTERTOPS, GAS RANGE, STAINLESS APPLIANCES, CUSTOM ISLAND WITH SEATING FOR 4. THE KITCHEN IS LIGHT AND BRIGHT AND OFFERS PANORAMIC BAY VIEWS. OFF THE KITCHEN, YOU WILL FIND THE BREAKFAST ROOM WITH A LARGE BAY WINDOW, TONGUE AND GROOVE CEILING AND CUSTOM WALLPAPER. THE FLORIDA ROOM OFFERS SPECTACULAR BAY VIEWS, COFFEE/WINE BAR AND PATIO ACCESS. THE LIVING ROOM BOASTS AN ABUNDANCE OF NATURAL LIGHT WITH 3 CUSTOM SKYLIGHTS, GAS FIREPLACE AND BUILT IN BOOKSHELF WITH DESK NOOK. THE MASTER SUITE IS LOCATED ON THE FIRST FLOOR. IT HAS PATIO ACCES, BAY VIEWS AN EN SUITE WITH NEWLY RENOVATED BATHROOM WITH DOUBLE VANITY, MARBLE SHOWER AND FLOORS, SEPARATE SOAKING TUB AND OVERSIZED MARBLE SHOWER WITH BUILT IN BENCH. OFF THE MASTER THERE IS A POWDER BATH AND A SEPARATE OFFICE. UPSTAIRS YOU WILL FIND 4 OVERSIZED BEDROOMS AND A WORKOUT/ MEDIA ROOM WITH CUSTOM TONGUE AND GROOVE THROUGHOUT. OTHER INTERIOR FEATURES INCLUDE, UPGRADED CUSTOM LIGHTING, CUSTOM ROMAN SHADES THROUGHOUT, NEW LVP FLOORING THROUGHOUT WHICH MAKES DAILY BAY LIVING A BREEZE! NO DETAIL WAS SPARED ON THIS CUSTOM DREAM HOME! EXGERIOR FEATURES INCLUDE ALL BRICK EXTERIOR, MATURE LANDSCAPING, SPRINKLER SYSTEM, NEW GENERATOR, OUTDOOR SHOWER,90 FT ON NORTH BAY, CUSTOM BRICK PAVERED PATIO, CUSTOM MARINE GRADE PERGOLA, TANKLESS RANI WATER HEATER, DOCK WITH JETSKI LIFT, HOTTUB, , 2 CAR GARAGE AND SIDE SEPARATE GOLF CART GARAGE. THIS HOME IS LOCATED IN COUNTRY CLUB HARBOUR/PANAMA COUNTRY CLUB. THE CLUBHOUSE HAS BEEN NEWLY RENOVATED AND OFFERS DINNING AND HAS A BAY FRONT SWIMMING POOL. THE 18 HOLE GOLF COURSE DESIGNED BY DONALD ROSS IS PERFECT FOR ANY LEVEL GOLFER. THIS HOME IS TURNKEY AND READY FOR YOU TO CALL IT YOURS.
Sold for $1,175,000
$1,175,000
1718 Country Club Dr, Lynn Haven, FL 32444
5beds
4,200sqft
Single Family Residence
Built in 1992
0.34 Acres Lot
$1,310,900 Zestimate®
$280/sqft
$4,090 Estimated rent
Home value
$1,310,900
$1.19M - $1.44M
$4,090/mo
Zestimate® history
Owner options
List your home for rent
$4,090/mo
Rent Zestimate®
Find your next renter with Zillow Rental Manager. Plus, with online applications, you can quickly screen prospective tenants – for free.
$4,090/mo
Rent Zestimate®
Refinance and save
$7,523/mo
Est. payment
Refinancing to a lower rate could help reduce your monthly payments and save thousands over the life of the loan.
$7,523/mo
Est. payment
Explore your selling options
Work with a Zillow partner agent
Leverage their expertise and Zillow's premium Showcase listings to get your home seen by more buyers.
Get startedList with your own agent
Get your home in front of millions of buyers by listing it on Zillow.
Learn how to do itSell it yourself
Take full control of how buyers see your home on Zillow by listing For Sale by Owner (FSBO).
List your homeWhat's special
Gas fireplaceBrick exteriorCustom islandLarge bay windowSeparate officeNewly renovated bathroomPowder bath
Zillow last checked:
Listing updated:
Listed by:
Shani S Lee 850-832-2151,
CENTURY 21 Commander Realty
Bought with:
Troy L Smith, 0691260
CENTURY 21 Commander Realty
Source: CPAR,MLS#: 741198 Originating MLS: Central Panhandle Association of REALTORS
Originating MLS: Central Panhandle Association of REALTORSFacts & features
Interior
Bedrooms & bathrooms
- Bedrooms: 5
- Bathrooms: 4
- Full bathrooms: 3
- 1/2 bathrooms: 1
Rooms
- Room types: Bedroom, Primary Bathroom, Office, Bonus Room
Bedroom
- Level: Second
- Dimensions: 11 x 15
Bedroom
- Level: Second
- Dimensions: 13 x 13
Bedroom
- Level: Second
- Dimensions: 11 x 11
Bedroom
- Level: Second
- Dimensions: 13 x 13
Primary bathroom
- Level: First
- Dimensions: 16 x 14
Bonus room
- Level: Second
- Dimensions: 27 x 9
Office
- Level: First
- Dimensions: 8 x 8
Heating
- Fireplace(s)
Appliances
- Included: Gas Cooktop, Gas Oven, Tankless Water Heater
- Laundry: Washer Hookup, Dryer Hookup
Features
- Has fireplace: Yes
- Fireplace features: Gas
Interior area
- Total structure area: 4,200
- Total interior livable area: 4,200 sqft
Property
Parking
- Total spaces: 2
- Parking features: Garage, Garage Door Opener
- Garage spaces: 2
Features
- Levels: Two
- Stories: 2
- Patio & porch: Deck, Patio
- Exterior features: Covered Patio, Deck, Dock, Patio, Outdoor Shower
- Fencing: Partial
- Has view: Yes
- View description: Bay
- Has water view: Yes
- Water view: Bay
- Waterfront features: Bayfront
Lot
- Size: 0.34 Acres
- Dimensions: 90 x 165
- Features: Sprinkler System
Details
- Additional structures: Outdoor Kitchen, Pergola
- Parcel number: 08732721000
- Special conditions: Listed As-Is
Construction
Type & style
- Home type: SingleFamily
- Architectural style: Traditional
- Property subtype: Single Family Residence
Materials
- Brick
- Foundation: Slab
Condition
- Year built: 1992
Utilities & green energy
- Utilities for property: Electricity Available
Community & HOA
Community
- Subdivision: Highland Shores
HOA
- Has HOA: Yes
Location
- Region: Lynn Haven
Financial & listing details
- Price per square foot: $280/sqft
- Tax assessed value: $795,805
- Annual tax amount: $9,967
- Date on market: 12/17/2023
- Cumulative days on market: 245 days
- Electric utility on property: Yes
Price history
| Date | Event | Price |
|---|---|---|
| 2/5/2024 | Sold | $1,175,000-13%$280/sqft |
Source:  CPAR #741198 Report a problem CPAR #741198 Report a problem | ||
| 1/10/2024 | Pending sale | $1,350,000$321/sqft |
Source: CPAR #741198 Report a problem | ||
| 12/17/2023 | Listed for sale | $1,350,000$321/sqft |
Source: CPAR #741198 Report a problem | ||
| 12/15/2023 | Pending sale | $1,350,000$321/sqft |
Source: CPAR #741198 Report a problem | ||
| 11/30/2023 | Price change | $1,350,000-3.5%$321/sqft |
Source: CPAR #741198 Report a problem | ||
| 11/11/2023 | Price change | $1,399,000-3.5%$333/sqft |
Source: CPAR #741198 Report a problem | ||
| 11/10/2023 | Price change | $1,450,000-1.7%$345/sqft |
Source: CPAR #741198 Report a problem | ||
| 9/20/2023 | Price change | $1,475,000-1.7%$351/sqft |
Source: CPAR #741198 Report a problem | ||
| 8/7/2023 | Price change | $1,500,000-3.2%$357/sqft |
Source: CPAR #741198 Report a problem | ||
| 7/25/2023 | Price change | $1,550,000-3.1%$369/sqft |
Source: CPAR #741198 Report a problem | ||
| 7/23/2023 | Price change | $1,600,000-3%$381/sqft |
Source: CPAR #741198 Report a problem | ||
| 6/20/2023 | Price change | $1,650,000-2.4%$393/sqft |
Source: CPAR #741198 Report a problem | ||
| 5/16/2023 | Price change | $1,690,000-3.4%$402/sqft |
Source: CPAR #741198 Report a problem | ||
| 5/9/2023 | Listed for sale | $1,750,000+118.8%$417/sqft |
Source: CPAR #741198 Report a problem | ||
| 3/30/2020 | Sold | $800,000$190/sqft |
Source: Public Record Report a problem | ||
Public tax history
| Year | Property taxes | Tax assessment |
|---|---|---|
| 2024 | $9,967 +2.4% | $693,542 +3% |
| 2023 | $9,730 +9.4% | $673,342 +3% |
| 2022 | $8,890 | $653,730 |
| 2021 | -- | -- |
| 2020 | $3,793 -9.8% | $298,992 -10.6% |
| 2019 | $4,204 | $334,368 -21.8% |
| 2018 | $4,204 -25.3% | $427,852 +3.8% |
| 2017 | $5,631 +2.6% | $412,341 +2.1% |
| 2016 | $5,487 -2.1% | $403,860 +0.7% |
| 2015 | $5,604 | $401,053 -24.4% |
| 2014 | $5,604 | $530,779 +35.8% |
| 2013 | -- | $390,881 -1.3% |
| 2012 | -- | $395,877 +10.7% |
| 2011 | -- | $357,590 +1.5% |
| 2010 | -- | $352,305 +2.7% |
| 2009 | -- | $343,043 +0.1% |
| 2008 | -- | $342,700 +3% |
| 2007 | -- | $332,718 +2.5% |
| 2006 | -- | $324,603 +3% |
| 2005 | -- | $315,149 +3% |
| 2004 | -- | $305,970 +1.9% |
| 2003 | -- | $300,265 +2.4% |
| 2002 | -- | $293,228 +1.6% |
| 2001 | -- | $288,610 +2.5% |
| 2000 | -- | $281,493 |
Find assessor info on the county website
Neighborhood: 32444
Nearby homes
- $1,073,4004 bd4 ba3.2k sqft1800 Country Club Dr, Lynn Haven, FL 32444Off Market
- $947,1003 bd3 ba2.4k sqft1714 Country Club Dr, Lynn Haven, FL 32444Off Market
- $844,4570.25 Acres1804 Country Club Dr, Lynn Haven, FL 32444Off Market
- $--9,600 Square Feet1804 Country Club Dr., Lynn Haven, FL 32444Off Market
- $901,7003 bd2 ba2.4k sqft1806 Country Club Dr, Lynn Haven, FL 32444Off Market
- $1,705,7005 bd6 ba5.9k sqft1634 Country Club Dr, Lynn Haven, FL 32444Off Market
- $778,7003 bd2 ba2.5k sqft1808 Country Club Dr, Lynn Haven, FL 32444Off Market
- $35,2808,400 Square Feet1717 Country Club Dr, Lynn haven, FL 32444Off Market
Nearby schools
GreatSchools rating
- 6/10Lynn Haven Elementary SchoolGrades: PK-5Distance: 1.5 mi
- 5/10Mowat Middle SchoolGrades: 6-8Distance: 2.5 mi
- 6/10A. Crawford Mosley High SchoolGrades: 9-12Distance: 3.2 mi
Schools provided by the listing agent
- Elementary: Lynn Haven
- Middle: Mowat
- High: Mosley
Source: CPAR. This data may not be complete. We recommend contacting the local school district to confirm school assignments for this home.


Get pre-qualified for a loan
At Zillow Home Loans, we can pre-qualify you in as little as 5 minutes with no impact to your credit score.An equal housing lender. NMLS #10287.
Sell for more on Zillow
Get a Zillow Showcase℠ listing at no additional cost and you could sell for .
$1,310,900
2% more
+$26,218
With Zillow Showcase(estimated)
$1,337,118
- Florida
- Bay County
- Lynn Haven
- 32444
- 1718 Country Club Dr
Nearby cities
Nearby zip codes
Other Lynn Haven Topics
