Beautifully maintained one-story home featuring a vaulted ceiling in the open main living and dining area, highlighted by dramatic floor-to-ceiling windows that fill the space with natural light. The kitchen offers a center island, stainless steel appliances, and a classic subway tile backsplash. Hardwood floors run throughout the living and dining areas, adding warmth and style. The primary bedroom includes an ensuite bath and direct access to the back deck and private yard. The lower level expands the living space with a generous family room and an additional bedroom or workspace, providing approximately 630 square feet of flexible extra living area—an uncommon feature for one-story homes. Recent updates include replaced windows and roof, new carpet, luxury vinyl plank flooring, and new decking, reflecting the care this owner has invested in the home. An attached carport provides a convenient covered entrance.
Sold for $190,000
$190,000
1718 Crestmont Dr, Huntington, WV 25701
4beds
1,890sqft
Single Family Residence
Built in 1960
6,000 Square Feet Lot
$228,700 Zestimate®
$101/sqft
$1,898 Estimated rent
Home value
$228,700
$201,000 - $256,000
$1,898/mo
Zestimate® history
Owner options
List your home for rent
$1,898/mo
Rent Zestimate®
Find your next renter with Zillow Rental Manager. Plus, with online applications, you can quickly screen prospective tenants – for free.
$1,898/mo
Rent Zestimate®
Refinance and save
$913/mo
Est. payment
Refinancing to a lower rate could help reduce your monthly payments and save thousands over the life of the loan.
$913/mo
Est. payment
Explore your selling options
Work with a Zillow partner agent
Leverage their expertise and Zillow's premium Showcase listings to get your home seen by more buyers.
Get startedList with your own agent
Get your home in front of millions of buyers by listing it on Zillow.
Learn how to do itSell it yourself
Take full control of how buyers see your home on Zillow by listing For Sale by Owner (FSBO).
List your homeWhat's special
Classic subway tile backsplashPrivate yardBack deckNew deckingNew carpetReplaced windowsStainless steel appliances
Zillow last checked:
Listing updated:
Listed by:
Parker Ward 304-633-3811,
Realty Advantage,
AMY WARD 304-633-3449,
Realty Advantage
Bought with:
Brandilyn Davis
Great American Realty
Source: HUNTMLS,MLS#: 183891
Facts & features
Interior
Bedrooms & bathrooms
- Bedrooms: 4
- Bathrooms: 2
- Full bathrooms: 2
- Main level bathrooms: 2
- Main level bedrooms: 4
Rooms
- Room types: Laundry
Bedroom
- Features: Ceiling Fan(s), Wall-to-Wall Carpet, Private Bath, Balcony/Deck
- Level: First
Bedroom 1
- Features: Ceiling Fan(s), Wall-to-Wall Carpet
- Level: First
Bedroom 2
- Features: Ceiling Fan(s)
- Level: Third
Bedroom 3
- Features: Vinyl Floor
Bathroom 1
- Features: Vinyl Floor, Private Bath
- Level: First
Bathroom 2
- Features: Vinyl Floor
- Level: First
Dining room
- Features: Cathedral/Vaulted Ceiling, Wood Floor, Dining Area
- Level: First
- Area: 136.4
- Dimensions: 13.42 x 10.17
Kitchen
- Features: Tile Floor
- Level: First
- Area: 125.22
- Dimensions: 13.42 x 9.33
Living room
- Features: Cathedral/Vaulted Ceiling, Wood Floor, Fireplace
- Level: First
Heating
- Natural Gas
Cooling
- Central Air
Appliances
- Included: Range/Oven, Dishwasher, Refrigerator
- Laundry: Washer/Dryer Connection
Features
- Flooring: Vinyl, Wood
- Windows: Some Window Treatments, Insulated Windows
- Basement: Full,Finished,Interior Entry,Sump Pump
- Has fireplace: Yes
- Fireplace features: Fireplace, Wood/Coal, Electric
Interior area
- Total structure area: 1,890
- Total interior livable area: 1,890 sqft
Property
Parking
- Total spaces: 2
- Parking features: No Garage, Carport, 2 Cars, Off Street
- Has carport: Yes
Features
- Levels: One
- Stories: 1
- Patio & porch: Deck
- Exterior features: Private Yard
- Fencing: Chain Link
Lot
- Size: 6,000 Square Feet
- Dimensions: 50' x 120'
- Topography: Level,Sloping
Details
- Additional structures: Storage Shed/Out Building
- Parcel number: 265.1
Construction
Type & style
- Home type: SingleFamily
- Property subtype: Single Family Residence
Materials
- Brick
- Roof: Shingle
Condition
- Year built: 1960
Utilities & green energy
- Sewer: Public Sewer
- Water: Public Water
- Utilities for property: Cable Available
Community & HOA
Community
- Security: Security System
Location
- Region: Huntington
Financial & listing details
- Price per square foot: $101/sqft
- Tax assessed value: $121,000
- Annual tax amount: $1,226
- Date on market: 5/15/2026
- Listing terms: Cash,Conventional,FHA,VA Loan,USDA Loan
Price history
| Date | Event | Price |
|---|---|---|
| 6/5/2026 | Sold | $190,000+8.9%$101/sqft |
Source:  HUNTMLS #183891 Report a problem HUNTMLS #183891 Report a problem | ||
| 5/17/2026 | Pending sale | $174,500$92/sqft |
Source: HUNTMLS #183891 Report a problem | ||
| 5/15/2026 | Listed for sale | $174,500+53.1%$92/sqft |
Source: HUNTMLS #183891 Report a problem | ||
| 3/20/2007 | Sold | $114,000$60/sqft |
Source: Public Record Report a problem | ||
Public tax history
| Year | Property taxes | Tax assessment |
|---|---|---|
| 2025 | $1,226 +6.1% | $72,600 +6.1% |
| 2024 | $1,156 -0.2% | $68,400 |
| 2023 | $1,158 -0.5% | $68,400 |
| 2022 | $1,165 -0.5% | $68,400 |
| 2021 | $1,170 | $68,400 +2.7% |
| 2020 | -- | $66,600 |
| 2019 | $1,126 -0.2% | $66,600 |
| 2018 | $1,129 +2.7% | $66,600 +2.8% |
| 2017 | $1,099 +0.1% | $64,800 |
| 2016 | $1,097 +0.2% | $64,800 |
| 2015 | $1,095 -0.1% | $64,800 |
| 2014 | $1,097 -0.5% | $64,800 |
| 2013 | $1,102 | $64,800 |
| 2012 | $1,102 -0.3% | $64,800 |
| 2011 | $1,105 -0.7% | $64,800 |
| 2010 | $1,113 -0.1% | $64,800 |
| 2009 | $1,114 +8.6% | $64,800 +9% |
| 2008 | $1,026 -44.2% | $59,460 +11.6% |
| 2007 | $1,838 +20.2% | $53,280 +22.3% |
| 2006 | $1,530 +106% | $43,560 |
| 2005 | $743 | $43,560 +32.5% |
| 2003 | -- | $32,880 |
| 2002 | -- | $32,880 +17.3% |
| 2001 | -- | $28,020 |
Find assessor info on the county website
Neighborhood: 25701
Nearby homes
- $174,1003 bd1 ba1.8k sqft1720 Crestmont Dr, Huntington, WV 25701Off Market
- $165,5034 bd2 ba2.1k sqft1716 Crestmont Dr, Huntington, WV 25701Sold

- $171,7003 bd1 ba1.5k sqft1714 Crestmont Dr, Huntington, WV 25701Off Market
- $123,2003 bd1 ba1.1k sqft1722 Crestmont Dr, Huntington, WV 25701Off Market
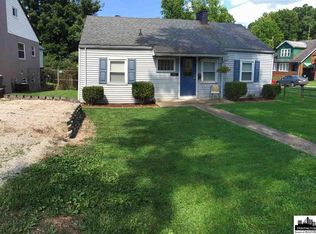
- $150,0004 bd2 ba1.3k sqft1723 Crestmont Dr, Huntington, WV 25701Sold
- $98,9003 bd2 ba1.6k sqft1712 Crestmont Dr, Huntington, WV 25701Off Market
- $7,000-- bd-- ba-- sqft1723 Crestmont Dr, Huntington, WV 25701Off Market
- $10,600-- bd-- ba-- sqft1804 Crestmont Dr, Huntington, WV 25701Off Market
Nearby schools
GreatSchools rating
- 7/10Meadows Elementary SchoolGrades: PK-5Distance: 0.3 mi
- 5/10Huntington Middle SchoolGrades: 6-8Distance: 1.8 mi
- 2/10Huntington High SchoolGrades: 9-12Distance: 1.4 mi
Schools provided by the listing agent
- Elementary: Meadows
- Middle: Huntington
- High: Huntington
Source: HUNTMLS. This data may not be complete. We recommend contacting the local school district to confirm school assignments for this home.


Get pre-qualified for a loan
At Zillow Home Loans, we can pre-qualify you in as little as 5 minutes with no impact to your credit score.An equal housing lender. NMLS #10287.
- West Virginia
- Cabell County
- Huntington
- 25701
- 1718 Crestmont Dr
Nearby cities
Nearby zip codes
Other Huntington Topics
