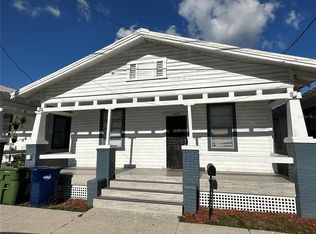
Welcome to Tampa, or more specifically, the Ybor City area of Tampa which is located just 1 mile from Downtown Tampa and is known for its rich history surrounding its Cigar Factories (which can be seen from the house!) Visit 7th Ave to see the New Orleans style architecture built over 100 years ago in the late 1800s. The home can be accessed through the iconic Citrus front door which is located off E. 18th Ave or through the side door which is inside of the back gate located off E. 19th Ave. There is space for one car to park under the covered car port located inside of the gate. There is plenty of additional street parking in the front of the house. When entering the home from the front door, you can set your belongings down on the entryway table and make yourself comfortable in the cozy, welcoming, open concept Living room/Eat in kitchen. The living room features a 65” mounted TV. The kitchen features a Keurig coffee maker, everything you’d need to prepare a meal, and unique designer stainless steel appliances including a WINE FRIDGE for all of your chilled beverage needs!! As you walk down the hallway, you will pass the first bedroom on the left featuring 2 Twin beds (Twin daybed with trundle below) and a Desk for your conveniently located “Work From Home” space. Across from this bedroom is the first full size bathroom which features a stunning, floor-to-ceiling tiled stand up shower, toilet, sink and vanity. As you continue down the hall, you will come to the Primary suite and the Queen bedroom. The Queen bedroom features a 32 inch mounted TV and a closet for storage space. The Primary suite boasts a King sized bed, closet for storage, a 50 inch mounted TV and an attached bathroom. Take a few steps down into the Primary attached bathroom which has an elegant, spa-like retreat feel to the space. Rinse off in this massively oversized floor-to-ceiling tiled shower. Head outside to the backyard to hang out and mull over a warm cup of coffee in the morning or a chilled glass of wine in the evening. Watch the little ones play soccer, hockey or corn hole and you soak up your time with your loved ones. The solar Tiki torches and Restoration Hardware Sconce out front light up the evening Florida skies and help to create vibrant memories with loved ones past sunset. Solar Panels are a huge bonus for this home offer you the low expense ownership with your power bill so low! The neighborhood is a bustling urban community with a diverse mix of residents and a range of housing options. The home is located 3 miles from Sparkman Wharf/Channelside/Downtown/Water Street, 4 miles from Tampa General Hospital, 1 mile from 7th Ave in Ybor City, 3 miles from Armature Works, 3.3 miles to Riverwalk, 7 miles or 16 mins to Busch Gardens, 4.6 miles or 10 minutes to Lowry Park Zoo, 4.5 miles to Hyde Park Village, 15 mins from Midtown Tampa, 15 mins from USF and UT, 15 mins from Raymond James, 3 miles from Amalie Arena, and many more destinations! The city of Tampa also has a free Trolley, electric scooters and electric bikes for rent. Come check out Water Street and the GasWorx Development. Act fast, this one will not last!!!
Sold for $360,000
$360,000
1718 E 18TH AVENUE, TAMPA, FL 33605
3beds
900sqft
Single Family Residence
Built in 1962
3,325 Square Feet Lot
$321,000 Zestimate®
$400/sqft
$1,979 Estimated rent
Home value
$321,000
$305,000 - $337,000
$1,979/mo
Zestimate® history
Owner options
List your home for rent
$1,979/mo
Rent Zestimate®
Find your next renter with Zillow Rental Manager. Plus, with online applications, you can quickly screen prospective tenants – for free.
$1,979/mo
Rent Zestimate®
Refinance and save
$2,497/mo
Est. payment
Refinancing to a lower rate could help reduce your monthly payments and save thousands over the life of the loan.
$2,497/mo
Est. payment
Explore your selling options
Work with a Zillow partner agent
Leverage their expertise and Zillow's premium Showcase listings to get your home seen by more buyers.
Get startedList with your own agent
Get your home in front of millions of buyers by listing it on Zillow.
Learn how to do itSell it yourself
Take full control of how buyers see your home on Zillow by listing For Sale by Owner (FSBO).
List your homeWhat's special
Free trolleyElectric scootersBack gateElectric bikesTwin daybedKing sized bedSolar tiki torches
Zillow last checked:
Listing updated:
Listed by:
Jason Papi, LLC 813-763-8014,
KELLER WILLIAMS TAMPA CENTRAL 813-865-0700
Bought with:
Myrta Perez Ramos, 3485035
AVENUE HOMES LLC
Source: Stellar MLS,MLS#: T3475434 Originating MLS: Tampa
Originating MLS: Tampa
Facts & features
Interior
Bedrooms & bathrooms
- Bedrooms: 3
- Bathrooms: 2
- Full bathrooms: 2
Primary bedroom
- Features: Built-in Closet
- Level: First
- Dimensions: 14x10
Bedroom 2
- Features: Built-in Closet
- Level: First
- Dimensions: 10x11
Bedroom 3
- Features: Built-in Closet
- Level: First
- Dimensions: 10x9
Primary bathroom
- Level: First
- Dimensions: 8x8
Bathroom 2
- Level: First
- Dimensions: 8x8
Kitchen
- Level: First
- Dimensions: 8x14
Living room
- Level: First
- Dimensions: 11x12
Heating
- Central, Electric
Cooling
- Central Air
Appliances
- Included: Dishwasher, Disposal, Dryer, Electric Water Heater, Exhaust Fan, Microwave, Range, Refrigerator, Washer, Wine Refrigerator
- Laundry: Inside, In Kitchen
Features
- Ceiling Fan(s), Eating Space In Kitchen, Kitchen/Family Room Combo, Open Floorplan, Smart Home, Solid Surface Counters, Thermostat
- Flooring: Luxury Vinyl
- Windows: Blinds, Window Treatments
- Has fireplace: No
- Furnished: Yes
Interior area
- Total structure area: 900
- Total interior livable area: 900 sqft
Property
Parking
- Total spaces: 1
- Parking features: Covered, Curb Parking, Driveway, On Street
- Carport spaces: 1
- Has uncovered spaces: Yes
Features
- Levels: One
- Stories: 1
- Patio & porch: Covered, Front Porch
- Exterior features: Dog Run, Lighting, Private Mailbox, Sidewalk
- Fencing: Vinyl
Lot
- Size: 3,325 Square Feet
- Dimensions: 35 x 95
- Features: City Lot, Landscaped, Near Public Transit, Sidewalk
Details
- Parcel number: A0729194VD00000200002.0
- Zoning: RS-50
- Special conditions: None
Construction
Type & style
- Home type: SingleFamily
- Architectural style: Craftsman
- Property subtype: Single Family Residence
- Attached to another structure: Yes
Materials
- Block
- Foundation: Slab
- Roof: Shingle
Condition
- Completed
- New construction: No
- Year built: 1962
Utilities & green energy
- Electric: Photovoltaics Seller Owned
- Sewer: Public Sewer
- Water: Public
- Utilities for property: BB/HS Internet Available, Electricity Connected, Sewer Connected, Street Lights, Water Connected
Green energy
- Energy generation: Solar
- Indoor air quality: Non Toxic Pest Control
Community & HOA
Community
- Security: Closed Circuit Camera(s), Security Fencing/Lighting/Alarms, Security System Owned, Smoke Detector(s)
- Pet fee: $0 monthly
- Subdivision: SANCHEZ & HAYA REAL ESTATE C
HOA
- Has HOA: No
Location
- Region: Tampa
Financial & listing details
- Price per square foot: $400/sqft
- Tax assessed value: $203,134
- Annual tax amount: $2,906
- Date on market: 9/27/2023
- Cumulative days on market: 68 days
- Listing terms: Cash,Conventional,FHA,VA Loan
- Ownership: Fee Simple
- Total actual rent: 0
- Electric utility on property: Yes
- Road surface type: Asphalt
Price history
| Date | Event | Price |
|---|---|---|
| 12/2/2024 | Listing removed | $245,000-31.9%$272/sqft |
Source:  Stellar MLS #T3338052 Report a problem Stellar MLS #T3338052 Report a problem | ||
| 12/22/2023 | Sold | $360,000-2.7%$400/sqft |
Source: Stellar MLS #T3475434 Report a problem | ||
| 12/4/2023 | Pending sale | $369,995$411/sqft |
Source: Stellar MLS #T3475434 Report a problem | ||
| 11/13/2023 | Price change | $369,995-2.6%$411/sqft |
Source: Stellar MLS #T3475434 Report a problem | ||
| 10/2/2023 | Listing removed | -- |
Source: Stellar MLS #T3469296 Report a problem | ||
| 9/27/2023 | Listed for sale | $379,995+76.7%$422/sqft |
Source: Stellar MLS #T3475434 Report a problem | ||
| 9/4/2023 | Price change | $3,000-14.3%$3/sqft |
Source: Stellar MLS #T3469296 Report a problem | ||
| 8/30/2023 | Listed for rent | $3,500$4/sqft |
Source: Stellar MLS #T3469296 Report a problem | ||
| 12/11/2021 | Sold | $215,000-12.2%$239/sqft |
Source: Public Record Report a problem | ||
| 10/29/2021 | Pending sale | $245,000$272/sqft |
Source: Stellar MLS #T3338052 Report a problem | ||
| 10/28/2021 | Listed for sale | $245,000+69%$272/sqft |
Source: Stellar MLS #T3338052 Report a problem | ||
| 7/3/2018 | Sold | $145,000+480%$161/sqft |
Source: Public Record Report a problem | ||
| 5/24/2018 | Sold | $25,000$28/sqft |
Source: Public Record Report a problem | ||
Public tax history
| Year | Property taxes | Tax assessment |
|---|---|---|
| 2025 | $3,292 +4.3% | $203,134 |
| 2024 | $3,156 +13.8% | $203,134 +46.2% |
| 2023 | $2,772 -4.6% | $138,969 -4.2% |
| 2022 | $2,907 +30.9% | $145,082 +35.1% |
| 2021 | $2,221 +259.2% | $107,360 +100.3% |
| 2020 | $618 +1.5% | $53,607 +2.3% |
| 2019 | $609 | $52,402 +13% |
| 2018 | $609 -26.2% | $46,386 +43.3% |
| 2017 | $825 +18.4% | $32,376 +23.8% |
| 2016 | $697 +14% | $26,155 +4.1% |
| 2015 | $612 +22.4% | $25,118 +10% |
| 2014 | $500 | $22,835 +4.4% |
| 2013 | $500 +8.3% | $21,870 +7.2% |
| 2012 | $462 -20.7% | $20,404 -21.4% |
| 2011 | $582 -18% | $25,953 -19.1% |
| 2010 | $710 -41.6% | $32,061 -42% |
| 2009 | $1,214 -24.6% | $55,263 -24.5% |
| 2008 | $1,610 +2% | $73,243 +0.9% |
| 2007 | $1,577 +3.1% | $72,613 +12.9% |
| 2006 | $1,529 +19.7% | $64,319 +23.7% |
| 2005 | $1,277 | $51,987 +25.1% |
| 2004 | -- | $41,555 +91.5% |
| 2003 | -- | $21,701 +2.4% |
| 2002 | -- | $21,192 +1.6% |
| 2001 | -- | $20,858 -26.8% |
| 2000 | -- | $28,508 |
Find assessor info on the county website
Neighborhood: North Ybor
Nearby homes
- $340,1005 bd1 ba2.2k sqft1720 E 18th Ave, Tampa, FL 33605Off Market
- $258,900-- bd1 ba851 sqft2902 18th St, Tampa, FL 33605Sold
- $258,9002 bd1 ba851 sqft2902 N 18th St, Tampa, FL 33605Sold

- $287,3003 bd1 ba1.2k sqft2815 N 18th St, Tampa, FL 33605Off Market
- $281,2002 bd1 ba-- sqft2817 N 18th St, Tampa, FL 33605Off Market
- $340,0002 bd2 ba1.2k sqft2904 N 18th St, Tampa, FL 33605Sold
- $670,9003 bd1 ba1k sqft2813 N 18th St, Tampa, FL 33605Off Market
- $314,3002 bd2 ba1.4k sqft2808 N 18th St, Tampa, FL 33605Off Market
Nearby schools
GreatSchools rating
- 2/10Washington Elementary SchoolGrades: PK-5Distance: 0.9 mi
- 4/10Stewart Middle Magnet SchoolGrades: 6-8Distance: 2.1 mi
- 4/10Middleton High SchoolGrades: 9-12Distance: 1.5 mi
Get a cash offer in 3 minutes
Find out how much your home could sell for in as little as 3 minutes with a no-obligation cash offer.
Estimated market value
$321,000
Get a cash offer in 3 minutes
Find out how much your home could sell for in as little as 3 minutes with a no-obligation cash offer.
Estimated market value
$321,000
- Florida
- Hillsborough County
- Tampa
- 33605
- North Ybor
- 1718 E 18TH AVENUE
Nearby cities
Nearby neighborhoods
Nearby zip codes
Other Tampa Topics
