Skip main navigation
Closed
  • Listing Provided by: RE/MAX Today
    Bought with: Keller Williams Chesterfield
    Price Unknown

    1718 E 9th St, Washington, MO 63090

    3beds
    1,470sqft
    Single Family Residence
    Built in 1970
    0.26 Acres Lot
    $237,400 Zestimate®
    $--/sqft
    $1,421 Estimated rent

    Home value

    $237,400

    $226,000 - $249,000

    $1,421/mo

    Zestimate® history
    Loading
    Loading...

    Owner options

    List your home for rent

    $1,421/mo

    Rent Zestimate®

    Find your next renter with Zillow Rental Manager. Plus, with online applications, you can quickly screen prospective tenants – for free.

    Learn more

    $1,421/mo

    Rent Zestimate®

    Refinance and save

    Refinancing to a lower rate could help reduce your monthly payments and save thousands over the life of the loan.

    See today's rates

    Explore your selling options

    Work with a Zillow partner agent

    Leverage their expertise and Zillow's premium Showcase listings to get your home seen by more buyers.

    Get started

    List with your own agent

    Get your home in front of millions of buyers by listing it on Zillow.

    Learn how to do it

    Sell it yourself

    Take full control of how buyers see your home on Zillow by listing For Sale by Owner (FSBO).

    List your home

    What's special

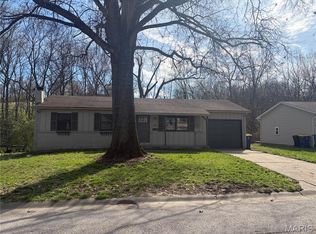
    Close to Shops and Restaurant's! This Well Maintained 3 Bed 1 Full Bath home has an over sized 1 Car Garage with some great finishing touches. This home features Gorgeous Hardwood Floors in the living room, down the hallway and into each of the bedrooms. The Living Room has a Picture Window to bring in lots of sunlight. In the Kitchen there is ceramic tile floors, custom cabinets, back splash, lighting under cabinets, a pantry and appliances that stay, In the Lower Level there is a Den/Office space, a area for a family room, game room or whatever you would like it to be. Out back there there is great space to entertain with a covered deck, an additional deck, a fenced in back yard with a utility shed that stays. This home had several updates down in 2016 and sellers continued doing more updates since owning. This is a must see!

    Zillow last checked:

    Listing updated:

    Listing Provided by:

    Matthew E McClelland 314-922-7767,

    RE/MAX Today,

    Sarah D Sullentrup 636-390-8575,

    RE/MAX Today

    Bought with:

    Janice M Montileone, 2015001168

    Keller Williams Chesterfield

    Source: MARIS,MLS#: 24041021MLS LogoOriginating MLS: Franklin County Board of REALTORS

    Facts & features

    Interior

    Bedrooms & bathrooms
    • Bedrooms: 3
    • Bathrooms: 1
    • Full bathrooms: 1
    • Main level bathrooms: 1
    • Main level bedrooms: 3
    Bedroom
    • Features: Floor Covering: Wood
    • Level: Main
    • Area: 132
    • Dimensions: 12x11
    Bedroom
    • Features: Floor Covering: Wood
    • Level: Main
    • Area: 90
    • Dimensions: 10x9
    Bedroom
    • Features: Floor Covering: Wood
    • Level: Main
    • Area: 81
    • Dimensions: 9x9
    Den
    • Features: Floor Covering: Ceramic Tile
    • Level: Lower
    • Area: 88
    • Dimensions: 11x8
    Kitchen
    • Features: Floor Covering: Ceramic Tile
    • Level: Main
    • Area: 165
    • Dimensions: 15x11
    Living room
    • Features: Floor Covering: Wood
    • Level: Main
    • Area: 192
    • Dimensions: 16x12
    Recreation room
    • Features: Floor Covering: Ceramic Tile
    • Level: Lower
    • Area: 432
    • Dimensions: 36x12
    Heating
    • Forced Air, Electric
    Cooling
    • Ceiling Fan(s), Central Air, Electric
    Appliances
    • Included: Dishwasher, Disposal, Dryer, Microwave, Electric Range, Electric Oven, Refrigerator, Washer, Water Softener, Water Softener Rented, Electric Water Heater
    Features
    • Custom Cabinetry, Eat-in Kitchen, Pantry, Kitchen/Dining Room Combo
    • Flooring: Hardwood
    • Doors: Panel Door(s), Sliding Doors, Storm Door(s)
    • Basement: Full,Partially Finished,Sleeping Area
    • Has fireplace: No
    • Fireplace features: None, Recreation Room
    Interior area
    • Total structure area: 1,470
    • Total interior livable area: 1,470 sqft
    • Finished area above ground: 950
    • Finished area below ground: 520

    Property

    Parking
    • Total spaces: 1
    • Parking features: Attached, Garage, Garage Door Opener
    • Attached garage spaces: 1
    Features
    • Levels: One
    • Patio & porch: Covered, Deck
    Lot
    • Size: 0.26 Acres
    • Features: Adjoins Wooded Area
    Details
    • Additional structures: Equipment Shed
    • Parcel number: 1072601004048000
    • Special conditions: Standard

    Construction

    Type & style
    • Home type: SingleFamily
    • Architectural style: Traditional,Ranch
    • Property subtype: Single Family Residence
    Materials
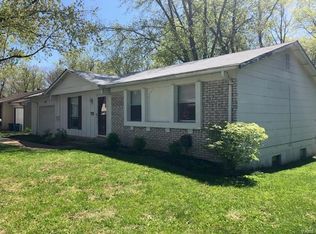
    • Brick Veneer, Vinyl Siding
    Condition
    • Year built: 1970

    Utilities & green energy

    • Sewer: Public Sewer
    • Water: Public
    • Utilities for property: Underground Utilities

    Community & neighborhood

    Security
    • Security features: Smoke Detector(s)
    Location
    • Region: Washington
    • Subdivision: Sunnydale Acres

    Other

    Other facts
    • Listing terms: Cash,Conventional,FHA,USDA Loan
    • Ownership: Private
    • Road surface type: Concrete

    Price history

    DateEventPrice
    9/3/2024Sold--
    Source: MARIS #24041021 Report a problem
    7/9/2024Pending sale$195,000$133/sqft
    Source: MARIS #24041021 Report a problem
    7/6/2024Listed for sale$195,000+66%$133/sqft
    Source: MARIS #24041021 Report a problem
    10/31/2016Sold--
    Source: MARIS #16067632 Report a problem
    9/29/2016Listed for sale$117,500+114%$80/sqft
    Source: Dolan, Realtors #16067632 Report a problem
    4/22/2016Listing removed$54,900$37/sqft
    Source: Homepath #16004022 Report a problem
    4/5/2016Listed for sale$54,900$37/sqft
    Source: Homepath #16004022 Report a problem
    4/5/2016Pending sale$54,900$37/sqft
    Source: Homepath #16004022 Report a problem
    3/29/2016Price change$54,900-15.4%$37/sqft
    Source: Mid America Property Partners #16004022 Report a problem
    2/27/2016Price change$64,900-13.4%$44/sqft
    Source: Mid America Property Partners #16004022 Report a problem
    1/26/2016Listed for sale$74,900$51/sqft
    Source: Homepath Report a problem

    Public tax history

    YearProperty taxesTax assessment
    2024$1,153 +0.1%$20,307
    2023$1,153 +8%$20,307 +8.1%
    2022$1,068 +0.3%$18,793
    2021$1,065 +5.4%$18,793 +9.5%
    2020$1,010 +4%$17,160
    2019$972 +0.2%$17,160 +2.7%
    2017$970 +1%$16,706 -0.8%
    2016$961 $16,847
    2015$961 $16,847 -1%
    2014$961 $17,010
    2013-- $17,010 -10.9%
    2012-- $19,081
    2011-- $19,081 +1.6%
    2010-- $18,785
    2009-- $18,785 +16.5%
    2006$870 +0.4%$16,131
    2005$866 +11%$16,131 +11.8%
    2004$780 +0.4%$14,425
    2003$777 +3.6%$14,425 +1.8%
    2002$750 -1.2%$14,168
    2001$760 -2%$14,168 -1.8%
    2000$775 $14,434

    Find assessor info on the county website

    Neighborhood: 63090

    Nearby schools

    GreatSchools rating
    Schools provided by the listing agent
    • Elementary: South Point Elem.
    • Middle: Washington Middle
    • High: Washington High

    Source: MARIS. This data may not be complete. We recommend contacting the local school district to confirm school assignments for this home.