Skip main navigation
Under contract
  • Listed by: Berkshire Hathaway HomeServices Troth, Realtors • Karen Goddard • Contact: 661-733-0257
    $565,000

    1718 E Whitlatch Dr, Lancaster, CA 93535

    3beds
    2,573sqft
    : 
    Loading
    Get pre-qualified
    Single Family Residence
    Built in 2007
    0.46 Acres Lot
    $573,000 Zestimate®
    $220/sqft
    $-- HOA

    What's special

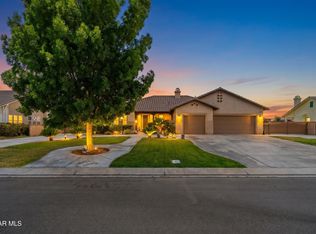
    Welcome home to this beautifully appointed 2,573-square-foot single-story residence, where thoughtful design, timeless finishes, and exceptional versatility come together to create a place you'll love coming home to. Offering 3 spacious bedrooms and 2.5 bathrooms, this home is designed for both comfortable everyday living and effortless entertaining. At the heart of the home, the expansive kitchen features a center island, abundant workspace, and an open-concept design that flows seamlessly into the oversized family room. Anchored by a cozy fireplace, this inviting space provides the perfect backdrop for relaxing evenings, hosting gatherings, or simply enjoying the comforts of home. A separate living room offers additional space to unwind and is highlighted by a custom-built entertainment center with its own fireplace, creating a warm and welcoming focal point. Throughout the home, elegant wainscoting, crown molding, and custom shutters showcase the pride of ownership and attention to detail found in every room. Step outside and discover the flexibility this property offers. The oversized 3-car garage, circular driveway, and RV access on both sides of the home provide exceptional convenience and ample space for vehicles, recreational equipment, hobbies, and storage needs. Adding to the home's long-term value is a 20-panel owned solar system, offering energy efficiency and potential utility savings. The opportunities continue with city-approved plans already in place for an additional garage and a backyard ADU, creating exciting possibilities for expanded living space, a home office, creative studio, hobby area, guest quarters, or potential rental income. Combined with its impressive amenities and future potential, this is more than just a home—it's a property designed to adapt to your lifestyle for years to come.
    38 days
    |
    65
    |
    0
    |

    Zillow last checked:

    Listing updated:

    Listed by:

    Karen Goddard DRE #01093560 661-733-0257,

    Berkshire Hathaway HomeServices Troth, Realtors

    Source: CRMLS,MLS#: SR26126539MLS LogoOriginating MLS: California Regional MLS

      Facts & features

      Interior

      Bedrooms & bathrooms
      • Bedrooms: 3
      • Bathrooms: 3
      • Full bathrooms: 2
      • 1/4 bathrooms: 1
      • Main level bathrooms: 4
      • Main level bedrooms: 3
      Rooms
      • Room types: Bedroom, Entry/Foyer, Family Room, Great Room, Kitchen, Laundry, Living Room, Primary Bedroom, Other, Dining Room
      Primary bedroom
      • Features: Primary Suite
      Bedroom
      • Features: All Bedrooms Down
      Bathroom
      • Features: Bathtub, Dual Sinks, Separate Shower, Tub Shower, Vanity, Walk-In Shower
      Family room
      • Features: Separate Family Room
      Kitchen
      • Features: Granite Counters, Kitchen Island, Kitchen/Family Room Combo
      Heating
      • Central
      Cooling
      • Central Air
      Appliances
      • Included: Double Oven, Dishwasher, Gas Cooktop, Disposal, Microwave, Refrigerator, Water Heater
      • Laundry: Laundry Room
      Features
      • Breakfast Bar, Ceiling Fan(s), Crown Molding, Separate/Formal Dining Room, Eat-in Kitchen, Granite Counters, Open Floorplan, All Bedrooms Down, Primary Suite, Walk-In Closet(s)
      • Flooring: Carpet, Tile
      • Windows: Shutters
      • Has fireplace: Yes
      • Fireplace features: Family Room, Living Room
      • Common walls with other units/homes: No Common Walls
      Interior area
      • Total interior livable area: 2,573 sqft

      Property

      Parking
      • Total spaces: 3
      • Parking features: Circular Driveway, Door-Multi, Direct Access, Garage, RV Access/Parking
      • Attached garage spaces: 3
      Features
      • Levels: One
      • Stories: 1
      • Entry location: 1
      • Patio & porch: Concrete, Covered
      • Pool features: None
      • Spa features: None
      • Fencing: Block,Wrought Iron
      • Has view: Yes
      • View description: Neighborhood
      Lot
      • Size: 0.46 Acres
      • Features: 0-1 Unit/Acre, Back Yard, Front Yard, Sprinkler System
      Details
      • Additional structures: Shed(s)
      • Parcel number: 3170004062
      • Special conditions: Standard

      Construction

      Type & style
      • Home type: SingleFamily
      • Architectural style: Ranch,Traditional
      • Property subtype: Single Family Residence
      Materials
      • Stucco
      • Foundation: Slab
      • Roof: Tile
      Condition
      • Turnkey
      • New construction: No
      • Year built: 2007

      Utilities & green energy

      • Electric: Photovoltaics Seller Owned
      • Sewer: Public Sewer
      • Water: Public

      Community & HOA

      Community
      • Features: Curbs, Street Lights
      • Security: Carbon Monoxide Detector(s), Smoke Detector(s)
      Location
      • Region: Lancaster

      Financial & listing details

      • Price per square foot: $220/sqft
      • Date on market: 6/10/2026
      • Cumulative days on market: 38 days
      • Listing terms: Cash,Conventional,FHA,VA Loan

        Estimated market value

        $573,000

        $533,000 - $613,000

        $3,446/mo

        Price history

        DateEventPrice
        6/19/2026Pending sale$565,000$220/sqft
        Source: BHHS broker feed #SR26126539 Report a problem
        6/18/2026Contingent$565,000$220/sqft
        Source: CRMLS #SR26126539 Report a problem
        6/10/2026Listed for sale$565,000$220/sqft
        Source: CRMLS #SR26126539 Report a problem

        Public tax history

        Tax history is unavailable.

        Monthly payment

        Est. payment

        Payment breakdown

        Explore the cost of this home by adjusting the details. Changes won't be saved.
        All calculations are estimates and provided by Zillow, Inc. for informational purposes only. Actual amounts may vary.
        HOA fees may include property taxes on listings classified as Co-Ops. Contact the listing agent and/or owner for fee details.
        Mortgage interest rates are dependent on a number of factors, including credit score, down payment, and repayment length. Interest rate data provided by Zillow Group Marketplace, Inc. as of 1/1/1970 from various mortgage lenders with which we have lead or other similar arrangements; the Estimated Payment is an average of those rates.
        See how much you could borrow to make a competitive offer.

        Climate risks

        Neighborhood: 93535

        Getting around

        10 / 100
        Car-Dependent
        28 / 100
        Somewhat Bikeable

        Nearby schools

        GreatSchools rating

        A local agent can set up tours, give advice and negotiate with sellers.

        Browse local experts

        Similar homes

          1. Local buyer's agents are ready to help