Impeccable! Come see this lovely 1213 sq.ft. 2BD/2BA townhome built by the home owner in 2023. Listed at a great price in an extra nice neighborhood which is seated in the foothills of Mingus Mountain.
Many upgrades were included & all of the materials were thoughtfully curated to create the excellent contemporary design found inside & out.
Sellers are willing to give a $10k closing cost credit to the right Buyer to help with a rate buydown or loan fees.
You will love the modern open floor plan where the living space & kitchen work in harmony, providing optimal enjoyment when everyone is home together.
This would make a great starter home or is the perfect place for anyone looking to downsize without sacrificing quality.
MORE DETAILS+PHOTO NARRATIVE: ------------------------
1718 ECHO CANYON DRIVE HIGHLIGHTS & DETAILS
You will be charmed by this fantastic little townhouse that leaves a big impression. The minute you step through the handsome 8' front door, you will feel the quality of the build and appreciate all of the nice materials found throughout. This townhome was built by the owners who have a wonderful local reputation for their construction expertise. There was no scrimping on anything and it shows.
Move right in without a single thing to do on your home project list. This is a true turn-key home & perfect for a first time home buyer looking to ease into things. Or if you have been itching to downsize, this home is so manageable at 1213 sq.ft. + low-maintenance yard.
It is situation in such a prime location surrounded by big open desert landscape views & vistas all the way to Sedona. Plus you're only a 6-minute drive, in either direction, from all the fun stuff going in the historical district of Clarkdale or in Old Town Cottonwood. You will have big sky coverage all around you and can enjoy the sunsets over Mingus Mountain each night.
This is quality living located in the growing & thriving Verde Valley! Come be a part of a wonderful area that overflows with activities & outdoor adventures.
With a quality offer, the Owners are happy to provide a $10k credit to the Buyer to help with closing costs. One owner also carries an inactive AZ RE license and is well known to the listing agent/brokerage.
Washer, Dryer & Refrigerator do NOT automatically convey but are negotiable with a quality offer. Please notate accordingly on a contract. Fridge in garage does NOT convey.
Call the listing agent today to schedule a showing!
CONSTRUCTION/MECHANICALS/OUTDOORS
-2x6 Exterior Wall Construction
-R-30 8" Spray Foam Insulation in attic
-R-19 8" Spray Foam Insulation in walls
-Anderson Low E dual pane windows & slider
-30 Year Architectural Asphalt Shingles
-Synthetic Stucco
-Exterior Stone Column
-9' Ceilings, 8' front door, 7" interior shaker panel doors
-Stained concrete driveway & walkway
-USB outlets throughout home + Sat/Cable/Data drops in bedrooms & living room
-Prewired for Surveillance
-200 Amp meter base panel
-3 Ton 14 SEER Variable Speed AC w/Gas Furnace
-Tankless Gas Hot Water Heater
-Water Softener
-In-home Fire Sprinkler System
-20 Minute Fire Rated Garage Door with Self Closing Hinges
-Shared Wall in Garage is Masonry grouted & drywalled with fire rated materials
-6' Privacy Fence in backyard with paver patio + astroturf lawn
Enter into the home and immediately see gorgeous luxury vinyl plank floors, with 4" baseboards, all thru the main living spaces & bathrooms. The entry hall boasts a coat closet along with the laundry nook. You know you've walked into a special home that has all sorts of special features to enjoy. Painted bright white, it adds to the sunny feel of the home which streams in plenty of natural light. There is a cohesive design flow in all of the rooms which gives you a clean & calm feeling. Enjoy discovering all the details!
LIVING/DINING ROOM
-Adjoins with kitchen in an open concept great room
-Lots of light from windows & slider door out to the backyard w/ pleated shades
-Waterproof vinyl plank flooring w/simple 4" baseboards
-Flush LED recessed lights + contemporary ceiling fan
KITCHEN
-Built around stunning 8' prep & serving island that is accented with handsome pendant lighting
-Island & Kitchen are fitted with HI MACS counter tops
-Island & Kitchen come with Maple cabinets in complementary colors with green/grey for the main cabinets & a warm mushroom for the island cabinets; outfitted with bronze pulls & hardware; all are soft closing
-Island has waterfall edge & set with breakfast bar seating
-Island also has a small built-in prep sink + disposal with reverse osmosis & a water line to the fridge
-Main sink is undermount & stainless steel w/brushed stainless faucet & hardware
-Stainless Steel LG appliances - Refrigerator may not convey & should be negotiated with a contract
-Gas oven with 5 burners + stainless oven hood
-White subway tile backsplash
PRIMARY BEDROOM w/ EN SUITE
-Bright, warm, & your end of day sanctuary
-Located at front of home with southeast facing views
-Windows have pleated up/down shades for best privacy & views
-Neutral colored Lifeproof low pile carpet adds to the warmth
-Contemporary ceiling fan + LED recessed lighting
-Walk-In closet with barn door closure
-En suite bathroom has vinyl plank flooring
-Single sink vanity w/ HI MACS counter top & bronze fixtures + mirror & light fixture
-Step-in glass shower with tile floor, 12x24 wall tiles up to ceiling + accent tile trim
-Recessed LED lighting
SECOND BEDROOM
-Continued with same design aesthetic
-Window faces out to the backyard space
-Neutral Lifeproof low pile carpet floor
-Contemporary ceiling fan
-Shaker panel slider closet door w/storage solutions in closet
SECOND BATHROOM
-Vinyl plank floor
-Single sink vanity w/ HI MACS counter top & bronze fixtures + mirror & light fixture
-Shower/tub combo w/ 12x24 tiles up the wall to ceiling in alcove
-Recessed LED lighting
LAUNDRY NOOK
-Pocket alcove in hallway
-Dual shaker panel barn doors with stainless rail hardware
-Currently houses stacked LG washer & dryer which may not convey & should be negotiated with a contract
-White lower cabinet with butcher block top folding counter
-Wall shelves for products
-Access point for attic
Sold for $400,000
$400,000
1718 Echo Canyon Drive, Clarkdale, AZ 86324
2beds
1,213sqft
Townhouse
Built in 2023
3,049 Square Feet Lot
$392,300 Zestimate®
$330/sqft
$1,951 Estimated rent
Home value
$392,300
$373,000 - $412,000
$1,951/mo
Zestimate® history
Owner options
List your home for rent
$1,951/mo
Rent Zestimate®
Find your next renter with Zillow Rental Manager. Plus, with online applications, you can quickly screen prospective tenants – for free.
$1,951/mo
Rent Zestimate®
Refinance and save
$2,415/mo
Est. payment
Refinancing to a lower rate could help reduce your monthly payments and save thousands over the life of the loan.
$2,415/mo
Est. payment
Explore your selling options
Work with a Zillow partner agent
Leverage their expertise and Zillow's premium Showcase listings to get your home seen by more buyers.
Get startedList with your own agent
Get your home in front of millions of buyers by listing it on Zillow.
Learn how to do itSell it yourself
Take full control of how buyers see your home on Zillow by listing For Sale by Owner (FSBO).
List your homeWhat's special
Zillow last checked:
Listing updated:
Listed by:
Traci Durfee 928-301-6521,
Sedona Elite Properties
Bought with:
Judith R Barnett, SA665329000
My Home Group Real Estate
Source: ARMLS,MLS#: 538631
Facts & features
Interior
Bedrooms & bathrooms
- Bedrooms: 2
- Bathrooms: 2
- Full bathrooms: 2
Heating
- Natural Gas
Cooling
- Central Air, Ceiling Fan(s)
Features
- Eat-in Kitchen, Breakfast Bar, Wet Bar, Kitchen Island, Full Bth Master Bdrm
- Flooring: Carpet, Vinyl
- Windows: Double Pane Windows
- Has basement: No
- Has fireplace: No
- Fireplace features: None
Interior area
- Total structure area: 1,213
- Total interior livable area: 1,213 sqft
Property
Parking
- Total spaces: 1
- Parking features: Garage Door Opener
- Garage spaces: 1
Accessibility
- Accessibility features: Zero-Grade Entry
Features
- Patio & porch: Patio
- Has view: Yes
- View description: Desert, Mountain(s)
Lot
- Size: 3,049 Square Feet
- Features: Corner Lot
Details
- Parcel number: 40626791
Construction
Type & style
- Home type: Townhouse
- Architectural style: Contemporary
- Property subtype: Townhouse
Materials
- Stucco, Wood Frame
- Roof: Composition,Other
Condition
- Year built: 2023
Utilities & green energy
- Sewer: None, Public Sewer
- Water: City Water
Community & HOA
Community
- Subdivision: Crossroads at Mingus
HOA
- Has HOA: Yes
- HOA fee: $100 annually
Location
- Region: Clarkdale
Financial & listing details
- Price per square foot: $330/sqft
- Tax assessed value: $287,567
- Annual tax amount: $254
- Date on market: 11/25/2025
- Cumulative days on market: 62 days
- Listing terms: Cash
Price history
| Date | Event | Price |
|---|---|---|
| 5/22/2025 | Sold | $400,000-4.8%$330/sqft |
Source:  ARMLS #538631 Report a problem ARMLS #538631 Report a problem | ||
| 5/20/2025 | Pending sale | $420,000$346/sqft |
Source:  SVVAR #538631 Report a problem SVVAR #538631 Report a problem | ||
| 4/22/2025 | Contingent | $420,000$346/sqft |
Source: SVVAR #538631 Report a problem | ||
| 3/22/2025 | Listed for sale | $420,000+1621.3%$346/sqft |
Source: SVVAR #538631 Report a problem | ||
| 6/14/2022 | Sold | $24,400$20/sqft |
Source: ARMLS #513035 Report a problem | ||
| 5/14/2022 | Pending sale | $24,400$20/sqft |
Source: SVVAR #513035 Report a problem | ||
| 5/5/2022 | Listed for sale | $24,400$20/sqft |
Source: SVVAR #513035 Report a problem | ||
| 5/4/2021 | Listing removed | -- |
Source: SVVAR #513035 Report a problem | ||
| 5/10/2019 | Listed for sale | $24,400$20/sqft |
Source: SVVAR #513035 Report a problem | ||
Public tax history
| Year | Property taxes | Tax assessment |
|---|---|---|
| 2025 | $254 +3.3% | $17,093 +758.9% |
| 2024 | $246 +1.6% | $1,990 -63.2% |
| 2023 | $242 -2.3% | $5,403 +24.6% |
| 2022 | $248 +1.8% | $4,338 +29.8% |
| 2021 | $243 +1.9% | $3,341 +11.5% |
| 2020 | $239 | $2,997 |
| 2019 | -- | -- |
| 2018 | -- | -- |
| 2017 | -- | -- |
| 2016 | -- | -- |
| 2015 | -- | -- |
Find assessor info on the county website
Neighborhood: 86324
Nearby homes
- $380,0003,049 sqft1722 Echo Canyon Dr, Clarkdale, AZ 86324Sold
- $372,0002 bd2 ba1.2k sqft1714 Echo Canyon Dr, Clarkdale, AZ 86324Off Market
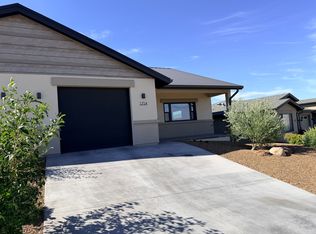
- $391,7002 bd2 ba1.2k sqft1710 Echo Canyon Dr, Clarkdale, AZ 86324Off Market

- $327,0083,920 sqft1706 Echo Canyon Dr, Clarkdale, AZ 86324Off Market
- $87,3650.25 acres1723 Echo Canyon Dr, Clarkdale, AZ 86324Off Market
- $90,8340.3 acres1711 Echo Canyon Dr, Clarkdale, AZ 86324Off Market
- $330,1153,920 sqft1702 Echo Canyon Dr, Clarkdale, AZ 86324Off Market
- $45,5663,920 sqft1698 Echo Canyon Dr, Clarkdale, AZ 86324Off Market
Nearby schools
GreatSchools rating
- 5/10Dr Daniel Bright SchoolGrades: PK-8Distance: 2.8 mi
- 3/10Mingus Union High SchoolGrades: 9-12Distance: 3.4 mi
Get a cash offer in 3 minutes
Find out how much your home could sell for in as little as 3 minutes with a no-obligation cash offer.
Estimated market value
$392,300
Get a cash offer in 3 minutes
Find out how much your home could sell for in as little as 3 minutes with a no-obligation cash offer.
Estimated market value
$392,300
- Arizona
- Yavapai County
- Clarkdale
- 86324
- 1718 Echo Canyon Drive
Nearby cities
Nearby zip codes
Other Clarkdale Topics
