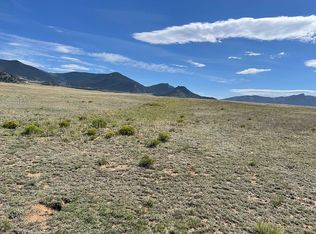
Freshwater Ranch: Central Colorado Equestrian Ranch w/ Water Rights INTRODUCTION This 444 acre, fully fenced, Central Colorado Ranch is nestled in the foothills of the Rocky Mountains with awe inspiring views of the majestic Sangre De Cristo mountains. This authentic versatile ranch is situated in a picturesque setting with indoor and outdoor riding arenas, two large barns, multiple outbuildings, a 60' round pen, and several loafing sheds with turn outs for the equestrian enthusiast. The owners residence is a magnificent custom built home with numerous upgrades and western flair. There are also two custom guest cabins which are tastefully done. This ranch offers the utmost in privacy and seclusion, while only 67 miles to the city of Colorado Springs. This property boasts some of the most magnificent and encompassing views in the entire area. Along with the breathtaking views this ranch offers excellent income opportunities, hunting, equine activities, as well as outdoor recreation. This property also provides several springs with water rights along with self sufficient utilities. LAND DESCRIPTION The 444 acres of land associated with Freshwater Ranch is one of the nicest ranchland parcels in the area. Nestled just south of Pike National Forest and in the shadows of 39 Mile Mountain, this property has unobstructed and majestic views of the stunning Sangre De Cristo Mountains. The land is comprised of beautiful rolling hillsides seeded with natural native grasses, alongside scenic mountain meadows ideal for your grazing horses. The valleys contain numerous springs, with several being artesian in nature, which feed three ponds providing a year-round water source for horses or livestock. The hillsides are interspersed with stands of aspen, Ponderosa Pine, Bristlecone Pine, and Pinon Pine. Elevations range from 9160' at the lower pastures to approximately 9900' at the highest point of the ranch. There are numerous trails within the property for all your riding pleasures. The land also provides an excellent grazing source for the large local elk herds which are common on the property. Being located at the end of the road and adjoining other large ranches, Freshwater Ranch offers the ultimate in privacy and tranquility. MAIN RESIDENCE AND GUEST CABINS The Main House is a 3,600 square foot custom Colorado home. The large gourmet kitchen would make any chef happy with ample counterspace, granite countertops, an elegant kitchen island, gorgeous hickory cabinetry and stainless steel appliances which include a Viking six burner gas range. The walk out open dining room and bar area features antique style wide plank oak flooring. The great room features antique style wide plank oak flooring, a gas start wood burning fireplace with an amazing floor to ceiling stone hearth and a lovely log mantel. This room is adorned with vaulted knotty pine tongue and groove ceilings and chinked rough sawn pine walls. The main level bedroom has adjoining bath with double vanity and a free-standing shower with custom tile surround. Also on the main level is an additional half bath, mud room and a laundry room equipped with a sink. The stunning log stairway with etched metal accents will lead you to a breathtaking upper level that is tastefully designed with true western style in mind. The 20' x 15 master bedroom provides a stunning view of 39 Mile Mountain and features a double- sided gas fireplace.The oversized five-piece bath is enhanced with 12" square custom tile flooring, a custom tiled shower with dual shower heads, a gorgeous soaking tub, and a 162 square foot walk in closet.The second bedroom is 20' x 12' with built in shelving and a double- sided gas fireplace. The 15' x 13' den features a gas fireplace with slate hearth and chinked rough sawn pine walls. Solid Alder custom doors and custom textured walls are featured throughout. This home also offers a wraparound 1,133 square foot covered deck and an oversized, detached two car garage. Guest Cabin #1, also known as "La Casita", is an 1800 square foot cedar sided home with a metal roof and a 144 square foot covered porch to enjoy the gorgeous surrounding views. As you enter the living room, you will find a beautiful adobe style fireplace, punched tin antique vaulted ceilings and saltillo tile flooring. The southwestern inspired kitchen is adorned with custom Santa Fe style tile throughout. A full bath and walk in pantry complete the main level. The lower level consists of a bedroom with adjoining half bath and a large theater room for your entertainment Guest Cabin #2, "The Mountain House" is located near the barn. It is a 1340 square foot cedar sided home with a 240 square foot covered front porch and a 448 square foot back deck. The 360 degree views of the surrounding mountains will leave you in awe. As you enter this guest cabin, you will be amazed by the gorgeous tongue and groove knotty pine vaulted ceilings. This country style cabin has a very open concept with an eat in kitchen and breakfast bar, living room furnished with a woodburning fireplace with stone hearth and pine hardwood flooring. The bedrooms are located on opposite sides of the cabin with each bedroom offering a full bath providing you the utmost in privacy. This Ranch is thoughtfully designed and ready for western style living with an array of truly exceptional improvements. The five-stall upper barn is 70' x 35' and includes a tack room, feed room, wash rack, workshop, and a bunkhouse with kitchenette and a ¾ bath. Attached to the barn is a fully insulated and fully lighted 9,600 square foot indoor riding arena. Adjacent to the barn is a 100' x 150' outdoor riding arena as well as a 60' round pen. Attached to the barn is a 120' x 20' covered hay storage area. The lower four-stall metal Barnmaster barn is 60' x 36' and includes a workout room , loft storage, and a turn out. Near the lower barn are two large stud pens with galvanized piping. WATER RIGHTS There are several water rights associated with the Freshwater Ranch. Presently there are three decreed reservoirs on the property. Berthrong Reservoirs No. B-6, B-7, and B-8. Each of these reservoirs are adjudicated for a use of 1-acre feet of water for stock water and irrigation purposes. All of the above decreed water rights have a priority date of 1972. There are also two decreed springs on the property. Berthrong Spring No. 11 is decreed to produce a maximum of 7 gpm for stock water use only. Berthrong Spring No. 12 is decreed to produce a maximum of 30 gpm for stock water use only. There are also two exempt domestic wells on the ranch both producing up to 15 gpm. These allow for in-house domestic uses (in up to three residential dwellings each), irrigation of not more that one acre of lawns and gardens, and the watering of domestic animals. All water rights mentioned above should be reviewed and approved by a water attorney of the Buyer's choice upon an executed contact.
This property is not currently displayed as for sale or rent on Zillow. This may be different from what's on other websites or public sources.