Skip main navigation
Sold for $520,000
  • $520,000

    1718 ERROL WOODS DRIVE, APOPKA, FL 32712

    4beds
    2,383sqft
    Single Family Residence
    Built in 1989
    8,766 Square Feet Lot
    $520,100 Zestimate®
    $218/sqft
    $2,753 Estimated rent

    Home value

    $520,100

    $478,000 - $567,000

    $2,753/mo

    Zestimate® history
    Loading
    Loading...

    Owner options

    List your home for rent

    $2,753/mo

    Rent Zestimate®

    Find your next renter with Zillow Rental Manager. Plus, with online applications, you can quickly screen prospective tenants – for free.

    Learn more

    $2,753/mo

    Rent Zestimate®

    Refinance and save

    $3,756/mo

    Est. payment

    Refinancing to a lower rate could help reduce your monthly payments and save thousands over the life of the loan.

    See today's rates

    $3,756/mo

    Est. payment

    Explore your selling options

    Work with a Zillow partner agent

    Leverage their expertise and Zillow's premium Showcase listings to get your home seen by more buyers.

    Get started

    List with your own agent

    Get your home in front of millions of buyers by listing it on Zillow.

    Learn how to do it

    Sell it yourself

    Take full control of how buyers see your home on Zillow by listing For Sale by Owner (FSBO).

    List your home

    What's special

    Separate family room
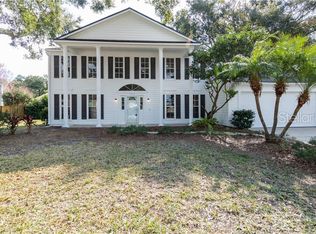
    Welcome to 1718 Errol Woods Drive in Apopka, a spacious home offering a 4-bedroom layout, generous living areas, and inviting outdoor features that make everyday living and entertaining feel effortless. With both a formal living room and a separate family room, this home provides the flexibility buyers appreciate, whether hosting guests, creating distinct gathering spaces, or simply enjoying room to spread out. Inside, the layout feels bright and well balanced, with a comfortable flow between the main living spaces. The family room offers a warm, central place to relax and gather, while the separate living room adds even more versatility for entertaining, conversation, or quiet downtime. The dining area and kitchen are positioned for convenience, and the overall design supports both daily routines and special occasions with ease. The 4-bedroom setup offers flexibility for family, guests, or changing household needs, while the spacious arrangement creates a sense of comfort throughout. A 2025 AC system adds valuable peace of mind and modern efficiency for the next owner. Step outside and enjoy a backyard designed for Florida living. The pool and surrounding deck create a great setting for swimming, lounging, and hosting weekend get-togethers, while the screened and covered patio adds a shaded space for outdoor dining, morning coffee, or unwinding at the end of the day. The private yard adds even more appeal, offering room to enjoy the outdoors with added privacy, and the storage area provides practical space for tools, equipment, or seasonal items. Located in Apopka’s Errol area, the home benefits from a neighborhood setting known for its established feel, mature surroundings, and convenient access to shopping, dining, parks, and major roadways. The area adds to the home’s appeal with a balance of residential charm and everyday accessibility, making it easy to enjoy both a peaceful setting and nearby amenities.

    Zillow last checked:

    Listing updated:

    Listed by:

    Thomas Nickley, Jr 407-629-4420,

    KELLER WILLIAMS REALTY AT THE PARKS 407-629-4420,

    Shaun Ross 239-331-1366,

    KELLER WILLIAMS REALTY AT THE PARKS

    Bought with:

    Jessie Sangil, 3319106

    HOMESMART

    Source: Stellar MLS,MLS#: O6403370MLS LogoOriginating MLS: Orlando Regional

    Facts & features

    Interior

    Bedrooms & bathrooms
    • Bedrooms: 4
    • Bathrooms: 3
    • Full bathrooms: 2
    • 1/2 bathrooms: 1
    Rooms
    • Room types: Den/Library/Office, Family Room, Dining Room
    Primary bedroom
    • Features: Ceiling Fan(s), En Suite Bathroom, Shower No Tub, Split Vanities, Walk-In Closet(s)
    • Level: Second
    Bedroom 2
    • Features: Ceiling Fan(s), Built-in Closet
    • Level: Second
    Bedroom 3
    • Features: Ceiling Fan(s), Built-in Closet
    • Level: Second
    Dinette
    • Level: First
    Dining room
    • Level: First
    Family room
    • Features: Ceiling Fan(s)
    • Level: First
    Kitchen
    • Level: First
    Living room
    • Level: First
    Office
    • Features: Built-in Closet
    • Level: First
    Heating
    • Central
    Cooling
    • Central Air
    Appliances
    • Included: Dishwasher, Dryer, Microwave, Range, Refrigerator, Washer
    • Laundry: Inside, Laundry Room
    Features
    • Ceiling Fan(s), Crown Molding, PrimaryBedroom Upstairs, Vaulted Ceiling(s), Walk-In Closet(s)
    • Flooring: Brick/Stone, Tile, Hardwood
    • Doors: Sliding Doors
    • Windows: Blinds
    • Has fireplace: Yes
    • Fireplace features: Family Room
    Interior area
    • Total structure area: 3,072
    • Total interior livable area: 2,383 sqft

    Property

    Parking
    • Total spaces: 2
    • Parking features: Driveway, Garage Door Opener
    • Attached garage spaces: 2
    • Has uncovered spaces: Yes
    Features
    • Levels: Two
    • Stories: 2
    • Patio & porch: Covered, Deck, Patio, Screened
    • Exterior features: Balcony, Garden, Private Yard, Rain Gutters, Sidewalk, Storage
    • Has private pool: Yes
    • Pool features: Deck, In Ground
    • Fencing: Fenced
    • Has view: Yes
    • View description: Garden, Trees/Woods
    Lot
    • Size: 8,766 Square Feet
    • Features: Sidewalk
    • Residential vegetation: Trees/Landscaped
    Details
    • Additional structures: Storage
    • Parcel number: 312028180200600
    • Zoning: PUD
    • Special conditions: None

    Construction

    Type & style
    • Home type: SingleFamily
    • Property subtype: Single Family Residence
    Materials
    • Vinyl Siding
    • Foundation: Slab
    • Roof: Shingle
    Condition
    • New construction: No
    • Year built: 1989

    Utilities & green energy

    • Sewer: Public Sewer
    • Water: Public
    • Utilities for property: Electricity Connected

    Community & HOA

    Community
    • Pet fee: $0 monthly
    • Subdivision: COUNTRYSIDE HEIGHTS
    HOA
    • Has HOA: Yes
    • HOA fee: $19 monthly
    • HOA name: Preferred Community Management HOA
    • HOA phone: 407-681-0394
    Location
    • Region: Apopka

    Financial & listing details

    • Price per square foot: $218/sqft
    • Tax assessed value: $404,718
    • Annual tax amount: $6,050
    • Date on market: 5/1/2026
    • Cumulative days on market: 2 days
    • Listing terms: Cash,Conventional,FHA,VA Loan
    • Ownership: Fee Simple
    • Total actual rent: 0
    • Electric utility on property: Yes
    • Road surface type: Paved

    Price history

    DateEventPrice
    7/1/2026Sold$520,000-3.7%$218/sqft
    Source: Stellar MLS #O6403370 Report a problem
    5/4/2026Pending sale$540,000$227/sqft
    Source: Stellar MLS #O6403370 Report a problem
    5/1/2026Listed for sale$540,000-1.8%$227/sqft
    Source: Stellar MLS #O6403370 Report a problem
    3/10/2025Listing removed$550,000$231/sqft
    Source: Stellar MLS #O6273512 Report a problem
    1/21/2025Listed for sale$550,000+7.8%$231/sqft
    Source: Stellar MLS #O6273512 Report a problem
    4/26/2023Sold$510,000+4.7%$214/sqft
    Source: Public Record Report a problem
    3/11/2023Pending sale$487,000$204/sqft
    Source: Stellar MLS #O6093925 Report a problem
    3/9/2023Listed for sale$487,000+128.6%$204/sqft
    Source: Stellar MLS #O6093925 Report a problem
    2/23/2011Sold$213,000+79.1%$89/sqft
    Source: Public Record Report a problem
    2/7/1996Sold$118,900$50/sqft
    Source: Public Record Report a problem

    Public tax history

    YearProperty taxesTax assessment
    2024$5,952 +125.8%$404,718 +97.6%
    2023$2,636 +4.7%$204,841 +3%
    2022$2,517 +1.7%$198,875 +3%
    2021$2,476 +0.3%$193,083 +1.4%
    2020$2,469 +2.5%$190,417 +2.3%
    2019$2,408 +1%$186,136 +1.9%
    2018$2,383 $182,665 -13.8%
    2017$2,383 +2.8%$211,878 +2.1%
    2016$2,318 +0.3%$207,608 +5.5%
    2015$2,311 +0.1%$196,711 +11.8%
    2014$2,308 +1.6%$175,903 +3.4%
    2013$2,272 +0.2%$170,078 +1%
    2012$2,267 +19.8%$168,462 +4.6%
    2011$1,892 +6%$161,101 -0.7%
    2010$1,786 $162,255 -17.7%
    2009-- $197,177 -19.6%
    2008$1,635 -6.4%$245,328 -12.2%
    2007$1,747 -5.8%$279,564 +15.6%
    2006$1,854 +0.2%$241,783 +45.3%
    2005$1,850 +5%$166,441 +15.8%
    2004$1,762 +0.4%$143,763 +4.2%
    2003$1,756 +3%$137,903 +0.5%
    2002$1,704 -1.1%$137,178 +13.8%
    2001$1,722 +2.9%$120,563 +5.1%
    2000$1,673 $114,730
    Find assessor info on the county website

    Neighborhood: 32712

    Nearby schools

    GreatSchools rating
    Schools provided by the listing agent
    • Elementary: Wolf Lake Elem
    • Middle: Wolf Lake Middle
    • High: Apopka High

    Source: Stellar MLS. This data may not be complete. We recommend contacting the local school district to confirm school assignments for this home.

    Get a cash offer in 3 minutes
    Find out how much your home could sell for in as little as 3 minutes with a no-obligation cash offer.
    Estimated market value
    $520,100
    Get a cash offer in 3 minutes
    Find out how much your home could sell for in as little as 3 minutes with a no-obligation cash offer.
    Estimated market value
    $520,100