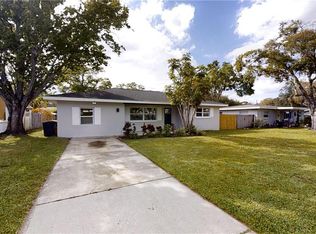
Home Sweet Home! This charming 3-bedroom, 2-bathroom ranch-style block home is nestled in the heart of Clearwater and has been lovingly owned by the same family for 50 years. With two separate living areas and an oversized .19-acre fenced backyard, this home offers plenty of space to relax and entertain. From the moment you arrive, you'll be welcomed by a gorgeous yellow craftsman front door that sets the tone for the inviting interior. Inside, the open-concept split floor plan features luxury vinyl flooring in the main areas, updated baseboards, and no popcorn ceilings for a fresh, modern feel. The kitchen is both stylish and functional, offering 30” oak-colored cabinets with updated hardware, Corian countertops, newer appliances, and a cozy eat-in dining area. The private primary suite is tucked away from the guest bedrooms and features an ensuite bath with a walk-in shower. The laundry room, located within the primary suite, accommodates a full-size washer and dryer for added convenience. Step outside to a spacious, fully fenced backyard complete with a covered wood deck and two storage sheds. A double gate entry on one side provides easy access to park a boat or trailer, and there’s plenty of room to add a pool. Key Updates & Features: Roof: 10 years old, A/C: 5 years old. No HOA! Close to shopping, dining, and grocery stores with just 8 miles from Clearwater Beach—one of Florida’s top-rated beaches! This home offers the perfect combination of comfort, convenience, and location. Don't miss this incredible opportunity! The standalone fireplace is separate and does not convey. ***No impact from recent hurricanes
Sold for $329,928
$329,928
1718 Evans Dr, Clearwater, FL 33759
3beds
1,362sqft
Single Family Residence
Built in 1960
8,364 Square Feet Lot
$315,400 Zestimate®
$242/sqft
$2,699 Estimated rent
Home value
$315,400
$284,000 - $350,000
$2,699/mo
Zestimate® history
Owner options
List your home for rent
$2,699/mo
Rent Zestimate®
Find your next renter with Zillow Rental Manager. Plus, with online applications, you can quickly screen prospective tenants – for free.
$2,699/mo
Rent Zestimate®
Refinance and save
$2,305/mo
Est. payment
Refinancing to a lower rate could help reduce your monthly payments and save thousands over the life of the loan.
$2,305/mo
Est. payment
Explore your selling options
Work with a Zillow partner agent
Leverage their expertise and Zillow's premium Showcase listings to get your home seen by more buyers.
Get startedList with your own agent
Get your home in front of millions of buyers by listing it on Zillow.
Learn how to do itSell it yourself
Take full control of how buyers see your home on Zillow by listing For Sale by Owner (FSBO).
List your homeWhat's special
Double-gate entryUpdated baseboardsCorian countertopsOpen-concept split floor planFull-size washer and dryerCovered wood deckSpacious fully fenced backyard
Zillow last checked:
Listing updated:
Listed by:
Katie Gawel 813-966-7397,
COASTAL PROPERTIES GROUP INTERNATIONAL 727-493-1555
Bought with:
Katie Gawel, 3072845
COASTAL PROPERTIES GROUP INTERNATIONAL
Source: Stellar MLS,MLS#: TB8350510 Originating MLS: Suncoast Tampa
Originating MLS: Suncoast Tampa
Facts & features
Interior
Bedrooms & bathrooms
- Bedrooms: 3
- Bathrooms: 2
- Full bathrooms: 2
Rooms
- Room types: Attic, Bonus Room, Great Room, Utility Room
Primary bedroom
- Features: En Suite Bathroom, Built-in Closet
- Level: First
- Area: 180 Square Feet
- Dimensions: 10x18
Kitchen
- Level: First
- Area: 195 Square Feet
- Dimensions: 13x15
Living room
- Level: First
- Area: 187 Square Feet
- Dimensions: 11x17
Heating
- Central, Electric
Cooling
- Central Air
Appliances
- Included: Dishwasher, Disposal, Dryer, Microwave, Range, Refrigerator, Washer
- Laundry: Inside, Laundry Closet
Features
- Built-in Features, Ceiling Fan(s), Eating Space In Kitchen, Kitchen/Family Room Combo, Open Floorplan, Solid Wood Cabinets, Split Bedroom
- Flooring: Carpet, Luxury Vinyl, Terrazzo
- Windows: Blinds, Drapes, Window Treatments
- Has fireplace: No
Interior area
- Total structure area: 1,576
- Total interior livable area: 1,362 sqft
Property
Parking
- Parking features: Driveway
- Has uncovered spaces: Yes
Features
- Levels: One
- Stories: 1
- Patio & porch: Covered, Deck, Rear Porch
- Exterior features: Rain Gutters, Sidewalk
- Fencing: Wood
Lot
- Size: 8,364 Square Feet
- Dimensions: 70 x 120
- Features: City Lot, Landscaped
- Residential vegetation: Mature Landscaping, Trees/Landscaped
Details
- Additional structures: Shed(s)
- Parcel number: 052916943920070060
- Zoning: R-3
- Special conditions: None
Construction
Type & style
- Home type: SingleFamily
- Architectural style: Ranch
- Property subtype: Single Family Residence
Materials
- Block, Stucco
- Foundation: Slab
- Roof: Membrane
Condition
- New construction: No
- Year built: 1960
Utilities & green energy
- Sewer: Public Sewer
- Water: Public
- Utilities for property: Public
Community & HOA
Community
- Pet fee: $0 monthly
- Subdivision: VIRGINIA GROVE TERRACE 4TH ADD
HOA
- Has HOA: No
Location
- Region: Clearwater
Financial & listing details
- Price per square foot: $242/sqft
- Tax assessed value: $279,283
- Annual tax amount: $720
- Date on market: 2/14/2025
- Cumulative days on market: 2 days
- Listing terms: Cash,Conventional,FHA,VA Loan
- Ownership: Fee Simple
- Total actual rent: 0
- Road surface type: Paved
Price history
| Date | Event | Price |
|---|---|---|
| 3/28/2025 | Sold | $329,928-2.7%$242/sqft |
Source:  Stellar MLS #TB8350510 Report a problem Stellar MLS #TB8350510 Report a problem | ||
| 2/17/2025 | Pending sale | $339,000$249/sqft |
Source: Stellar MLS #TB8350510 Report a problem | ||
| 2/14/2025 | Listed for sale | $339,000$249/sqft |
Source: Stellar MLS #TB8350510 Report a problem | ||
Public tax history
| Year | Property taxes | Tax assessment |
|---|---|---|
| 2024 | $720 +4.7% | $80,332 +3% |
| 2023 | $688 +6.2% | $77,992 +3% |
| 2022 | $648 -1.4% | $75,720 +3% |
| 2021 | $657 -0.4% | $73,515 +1.4% |
| 2020 | $659 +0.4% | $72,500 +2.3% |
| 2019 | $656 | $70,870 +1.9% |
| 2018 | $656 +0.3% | $69,549 +2.1% |
| 2017 | $654 +2.2% | $68,119 +2.1% |
| 2016 | $640 -2.3% | $66,718 +0.7% |
| 2015 | $656 +0.1% | $66,254 +0.8% |
| 2014 | $655 -0.2% | $65,728 +1.5% |
| 2013 | $656 +0.9% | $64,757 +1.7% |
| 2012 | $651 | $63,675 -5.2% |
| 2011 | -- | $67,172 +1.5% |
| 2010 | -- | $66,179 +2.7% |
| 2009 | -- | $64,439 +0.1% |
| 2008 | $617 | $64,375 +3% |
| 2007 | -- | $62,500 -43.4% |
| 2005 | -- | $110,500 +14.4% |
| 2004 | $732 +1.3% | $96,600 +6.5% |
| 2003 | $722 +7% | $90,700 +19% |
| 2002 | $675 | $76,200 +6.1% |
| 2001 | $675 +8.7% | $71,800 +16.6% |
| 2000 | $621 | $61,600 |
Find assessor info on the county website
Neighborhood: Virginia Groves
Nearby homes
- $251,900-- bd-- ba-- sqft1724 Evans Dr, Clearwater, FL 33759Off Market
- $422,0003 bd2 ba1.4k sqft1716 Evans Dr, Clearwater, FL 33759Off Market
- $254,400-- bd-- ba-- sqftEvans Dr, Clearwater, FL 33759Off Market
- $239,800-- bd-- ba1k sqft1733 Owen Dr, Clearwater, FL 33759Off Market
- $376,4003 bd2 ba1.2k sqft1725 Owen Dr, Clearwater, FL 33759Off Market
- $377,7003 bd2 ba1.8k sqft1728 Evans Dr, Clearwater, FL 33759Off Market
- $452,000-- bd3 ba2k sqft1712 Evans Dr, Clearwater, FL 33759Off Market
- $438,5002 bd2 ba1.5k sqft1719 Owen Dr, Clearwater, FL 33759Off Market
Nearby schools
GreatSchools rating
- 6/10Mcmullen-Booth Elementary SchoolGrades: PK-5Distance: 1.1 mi
- 6/10Safety Harbor Middle SchoolGrades: 6-8Distance: 2.5 mi
- 5/10Countryside High SchoolGrades: PK,9-12Distance: 2.9 mi
Schools provided by the listing agent
- Elementary: McMullen-Booth Elementary-PN
- Middle: Safety Harbor Middle-PN
- High: Countryside High-PN
Source: Stellar MLS. This data may not be complete. We recommend contacting the local school district to confirm school assignments for this home.
Get a cash offer in 3 minutes
Find out how much your home could sell for in as little as 3 minutes with a no-obligation cash offer.
Estimated market value
$315,400
Get a cash offer in 3 minutes
Find out how much your home could sell for in as little as 3 minutes with a no-obligation cash offer.
Estimated market value
$315,400
- Florida
- Pinellas County
- Clearwater
- 33759
- Virginia Groves
- 1718 Evans Dr
Nearby cities
Nearby neighborhoods
Nearby zip codes
Other Clearwater Topics
