Historic charm and modern sophistication are beautifully balanced in this meticulously restored 100 year-old Fairmount bungalow, transformed for 2025. Particular care was given to keep historic aspects of the home, including exposed brick chimney in bar area and exposed original wood clad ceilings and walls. Living in Fairmount is a lifestyle, where friendly neighbors, tree-lined sidewalks, and inviting front porches create a true sense of community. Set on a picturesque street, this home draws you in with a cozy covered porch. Step inside to soaring 10 foot ceilings and open floor plan bathed in natural light from original wavy glass windows, showcasing the home’s timeless character. This home lives large with no wasted hall space. Natural light filled living area greets upon entry to the home and flows into dining area with large windows. The designer kitchen is both stunning and functional, featuring brick wall and leathered granite countertops. Flex space off the kitchen. Double doors open onto the large deck, complete with hanging lights above. The primary suite is a serene retreat with spacious walk-in closet and luxurious bathroom, where 1920s style black and white tile and large walk in shower are stars. Two additional bedrooms & jack jill bath with double sinks offer flexibility, while a large dedicated laundry room enhances the home’s modern livability. Additional full bath, complete with brick flooring. Charming paver driveway completes the picture. Income producing rental or separate office space; you choose as the detached one story apartment lives like a single family home with private yard and private parking from alley entrance. Thoughtfully renovated to keep exposed wood on vaulted ceilings while having the modern conveniences of full kitchen and, washer dryer, this apartment has separate address, 1716 Fairmount, and is separate electrical metered. Renovations permitted by FW Historic Cultural Landmarks Commission and City of FW permitting.
Sold
Price Unknown
1718 Fairmount Ave, Fort Worth, TX 76110
3beds
1,868sqft
Single Family Residence
Built in 1925
7,013 Square Feet Lot
$658,100 Zestimate®
$--/sqft
$3,235 Estimated rent
Home value
$658,100
$605,000 - $717,000
$3,235/mo
Zestimate® history
Owner options
List your home for rent
$3,235/mo
Rent Zestimate®
Find your next renter with Zillow Rental Manager. Plus, with online applications, you can quickly screen prospective tenants – for free.
$3,235/mo
Rent Zestimate®
Refinance and save
Refinancing to a lower rate could help reduce your monthly payments and save thousands over the life of the loan.
Explore your selling options
Work with a Zillow partner agent
Leverage their expertise and Zillow's premium Showcase listings to get your home seen by more buyers.
Get startedList with your own agent
Get your home in front of millions of buyers by listing it on Zillow.
Learn how to do itSell it yourself
Take full control of how buyers see your home on Zillow by listing For Sale by Owner (FSBO).
List your homeWhat's special
Open floor planPrivate yardOriginal wavy glass windowsLeathered granite countertopsHanging lightsWasher dryerFull kitchen
Zillow last checked:
Listing updated:
Listed by:
Tammy Patton 512-297-6377,
Pinnacle Realty Advisors 972-338-5441
Bought with:
Josiah Keas
League Real Estate
Source: NTREIS,MLS#: 20905592
Facts & features
Interior
Bedrooms & bathrooms
- Bedrooms: 3
- Bathrooms: 3
- Full bathrooms: 3
Primary bedroom
- Features: Built-in Features, Closet Cabinetry, Ceiling Fan(s), Dual Sinks, En Suite Bathroom, Granite Counters, Separate Shower, Walk-In Closet(s)
- Level: First
- Dimensions: 14 x 14
Bedroom
- Features: Ceiling Fan(s), Split Bedrooms, Walk-In Closet(s)
- Level: First
- Dimensions: 16 x 13
Bedroom
- Features: Ceiling Fan(s), Split Bedrooms, Walk-In Closet(s)
- Level: First
- Dimensions: 16 x 13
Primary bathroom
- Features: Built-in Features, Dual Sinks, En Suite Bathroom, Granite Counters
- Level: First
- Dimensions: 14 x 7
Dining room
- Level: First
- Dimensions: 14 x 11
Other
- Features: Built-in Features, Dual Sinks, En Suite Bathroom, Jack and Jill Bath
- Level: First
- Dimensions: 10 x 10
Other
- Level: First
- Dimensions: 10 x 4
Other
- Features: Built-in Features, Ceiling Fan(s), Galley Kitchen, Separate Shower, Walk-In Closet(s)
- Level: First
- Dimensions: 20 x 20
Kitchen
- Features: Built-in Features, Eat-in Kitchen, Granite Counters, Pantry, Walk-In Pantry
- Level: First
- Dimensions: 14 x 11
Laundry
- Features: Built-in Features, Granite Counters, Utility Sink
- Level: First
- Dimensions: 12 x 8
Living room
- Features: Fireplace
- Level: First
- Dimensions: 16 x 14
Living room
- Level: First
- Dimensions: 16 x 16
Heating
- Central, Natural Gas
Cooling
- Central Air, Ceiling Fan(s)
Appliances
- Included: Dryer, Dishwasher, Disposal, Gas Range, Microwave, Refrigerator, Vented Exhaust Fan, Washer, Wine Cooler
- Laundry: Washer Hookup, Electric Dryer Hookup, Laundry in Utility Room, Other
Features
- Chandelier, Decorative/Designer Lighting Fixtures, Double Vanity, Eat-in Kitchen, Granite Counters, In-Law Floorplan, Open Floorplan, Other, Paneling/Wainscoting, Natural Woodwork, Walk-In Closet(s)
- Flooring: Tile, Wood
- Windows: Bay Window(s), Window Coverings
- Has basement: No
- Number of fireplaces: 1
- Fireplace features: Electric
Interior area
- Total interior livable area: 1,868 sqft
Property
Parking
- Parking features: Additional Parking, On Site, Paver Block
Features
- Levels: One
- Stories: 1
- Patio & porch: Deck, Covered
- Pool features: None
- Fencing: Wood,Wrought Iron
Lot
- Size: 7,013 Square Feet
- Features: Back Yard, Interior Lot, Lawn, Landscaped
Details
- Additional structures: Guest House, Other, Second Residence
- Parcel number: 00913138
Construction
Type & style
- Home type: SingleFamily
- Architectural style: Detached
- Property subtype: Single Family Residence
Materials
- Foundation: Pillar/Post/Pier
- Roof: Composition
Condition
- Year built: 1925
Utilities & green energy
- Sewer: Public Sewer
- Water: Public
- Utilities for property: Natural Gas Available, Overhead Utilities, Sewer Available, Water Available
Community & HOA
Community
- Features: Sidewalks
- Security: Fire Alarm, Smoke Detector(s)
- Subdivision: Fairmount Add
HOA
- Has HOA: No
Location
- Region: Fort Worth
Financial & listing details
- Tax assessed value: $280,000
- Annual tax amount: $6,283
- Date on market: 4/16/2025
- Cumulative days on market: 6 days
- Exclusions: This home is available furnished at listing price.
Price history
| Date | Event | Price |
|---|---|---|
| 5/5/2025 | Sold | -- |
Source: NTREIS #20905592 Report a problem | ||
| 5/4/2025 | Pending sale | $699,000$374/sqft |
Source: NTREIS #20905592 Report a problem | ||
| 4/23/2025 | Contingent | $699,000$374/sqft |
Source: NTREIS #20905592 Report a problem | ||
| 4/16/2025 | Listed for sale | $699,000+133%$374/sqft |
Source: NTREIS #20905592 Report a problem | ||
| 12/2/2023 | Listing removed | -- |
Source: NTREIS #20217858 Report a problem | ||
| 9/19/2023 | Price change | $300,000-1.6%$161/sqft |
Source: NTREIS #20217858 Report a problem | ||
| 8/9/2023 | Price change | $305,000-3.2%$163/sqft |
Source: NTREIS #20217858 Report a problem | ||
| 7/27/2023 | Price change | $315,000-3.1%$169/sqft |
Source: NTREIS #20217858 Report a problem | ||
| 7/19/2023 | Price change | $325,000-4.4%$174/sqft |
Source: NTREIS #20217858 Report a problem | ||
| 7/2/2023 | Price change | $340,000-2.9%$182/sqft |
Source: NTREIS #20217858 Report a problem | ||
| 3/3/2023 | Price change | $350,000-1.4%$187/sqft |
Source: NTREIS #20217858 Report a problem | ||
| 1/13/2023 | Price change | $355,000-4.1%$190/sqft |
Source: NTREIS #20217858 Report a problem | ||
| 1/6/2023 | Price change | $370,000-1.3%$198/sqft |
Source: NTREIS #20217858 Report a problem | ||
| 12/14/2022 | Price change | $375,000-1.3%$201/sqft |
Source: NTREIS #20217858 Report a problem | ||
| 12/5/2022 | Listed for sale | $380,000$203/sqft |
Source: NTREIS #20217858 Report a problem | ||
Public tax history
| Year | Property taxes | Tax assessment |
|---|---|---|
| 2025 | $6,129 -2.4% | $280,000 |
| 2024 | $6,283 -36.5% | $280,000 -36% |
| 2023 | $9,901 +15% | $437,562 +32.1% |
| 2022 | $8,608 -4.2% | $331,116 -0.9% |
| 2021 | $8,981 +178.2% | $334,118 +9.1% |
| 2020 | $3,228 +2% | $306,180 -0.7% |
| 2019 | $3,166 +13.5% | $308,361 +38.5% |
| 2018 | $2,790 -8.4% | $222,676 -19.7% |
| 2017 | $3,044 +1.3% | $277,466 +21.3% |
| 2016 | $3,004 -3.1% | $228,717 +36.7% |
| 2015 | $3,098 | $167,300 |
| 2014 | $3,098 | $167,300 +6.8% |
| 2013 | -- | $156,700 -0.1% |
| 2012 | -- | $156,800 +2.9% |
| 2011 | -- | $152,400 +6% |
| 2010 | -- | $143,800 +16.2% |
| 2009 | -- | $123,700 +32.6% |
| 2008 | -- | $93,300 +4.4% |
| 2007 | -- | $89,400 |
| 2006 | -- | $89,400 |
| 2005 | -- | $89,400 +2.2% |
| 2004 | -- | $87,500 +5.7% |
| 2003 | -- | $82,800 +10.8% |
| 2002 | -- | $74,700 +13% |
| 2001 | -- | $66,100 +54.4% |
| 2000 | -- | $42,800 |
Find assessor info on the county website
Neighborhood: Fairmount
Nearby homes
- $600,6004 bd1 ba2.4k sqft1720 Fairmount Ave, Fort Worth, TX 76110Off Market
- $735,6003 bd3 ba2.5k sqft1714 Fairmount Ave, Fort Worth, TX 76110Off Market
- $583,1004 bd2 ba1.9k sqft1724 Fairmount Ave, Fort Worth, TX 76110Off Market
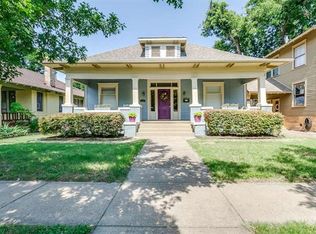
- $486,2002 bd1 ba1.7k sqft1710 Fairmount Ave, Fort Worth, TX 76110Off Market
- $580,6003 bd2 ba1.8k sqft1728 Fairmount Ave, Fort Worth, TX 76110Off Market
- $594,3004 bd2 ba2.4k sqft1706 Fairmount Ave, Fort Worth, TX 76110Off Market
- $291,8194 bd2 ba1.6k sqft1717 Hurley Ave, Fort Worth, TX 76110Off Market
- $--3 bd1 ba1.7k sqft1725 Hurley Ave, Fort Worth, TX 76110Sold
Nearby schools
GreatSchools rating
- 8/10De Zavala Elementary SchoolGrades: PK-5Distance: 0.5 mi
- 2/10Daggett Middle SchoolGrades: 6-8Distance: 0.5 mi
- 5/10Paschal High SchoolGrades: 9-12Distance: 1.4 mi
Schools provided by the listing agent
- Elementary: Clayton Li
- Middle: Daggett
- High: Paschal
- District: Fort Worth ISD
Source: NTREIS. This data may not be complete. We recommend contacting the local school district to confirm school assignments for this home.
Get a cash offer in 3 minutes
Find out how much your home could sell for in as little as 3 minutes with a no-obligation cash offer.
Estimated market value
$658,100
Get a cash offer in 3 minutes
Find out how much your home could sell for in as little as 3 minutes with a no-obligation cash offer.
Estimated market value
$658,100
- Texas
- Tarrant County
- Fort Worth
- 76110
- Fairmount
- 1718 Fairmount Ave
