Located on a quiet cul-de-sac in Sherwood Forest, this fully remodeled 3-bedroom, 2-bath home offers bright, open living spaces with a fresh, modern feel. Brand-new laminate flooring runs throughout, creating a clean, cohesive look from the moment you walk in.
The redesigned kitchen features brand-new all-plywood soft-close cabinetry, granite countertops, and new stove, dishwasher, and Vent-A-Hood.
Exceptional cabinet storage and a dedicated breakfast nook make the space both functional and inviting.
Oversized bedrooms set this home apart, offering flexibility for larger furniture, office space, or additional seating. Abundant closet space throughout provides practical storage without sacrificing room size.
The spacious primary suite connects to a fully remodeled bath with a walk-in shower and luxury glass enclosure. Both bathrooms feature new tile, updated plumbing fixtures, and modern finishes.
Outside, enjoy strong curb appeal, a spacious two-car garage with automatic opener, and a separate workshop or storage building.
Additional improvements include a new water heater, all new light and plumbing fixtures, fresh exterior paint, and brand-new neutral interior paint providing a clean, move-in-ready finish and the perfect canvas for your new home. UPDATE: New Roof and insulation on the house 12th of April.
Perfectly positioned at the heart of the cul-de-sac, this beautifully updated home offers the space, style, and presence that make it a standout in the neighborhood.
Sold
Price Unknown
1718 Friar Ct, Clyde, TX 79510
3beds
2,016sqft
Single Family Residence
Built in 1982
10,759 Square Feet Lot
$262,400 Zestimate®
$--/sqft
$2,759 Estimated rent
Home value
$262,400
Estimated sales range
Not available
$2,759/mo
Zestimate® history
Owner options
List your home for rent
$2,759/mo
Rent Zestimate®
Find your next renter with Zillow Rental Manager. Plus, with online applications, you can quickly screen prospective tenants – for free.
$2,759/mo
Rent Zestimate®
Refinance and save
Refinancing to a lower rate could help reduce your monthly payments and save thousands over the life of the loan.
Explore your selling options
Work with a Zillow partner agent
Leverage their expertise and Zillow's premium Showcase listings to get your home seen by more buyers.
Get startedList with your own agent
Get your home in front of millions of buyers by listing it on Zillow.
Learn how to do itSell it yourself
Take full control of how buyers see your home on Zillow by listing For Sale by Owner (FSBO).
List your homeWhat's special
Brand-new neutral interior paintBrand-new laminate flooringBright open living spacesGranite countertopsDedicated breakfast nookStrong curb appealFresh exterior paint
Zillow last checked:
Listing updated:
Listed by:
Nicholas Fallecker 0787953,
Coldwell Banker Apex, REALTORS 325-690-4000
Bought with:
Tonya Harbin, 0565908
Real Broker, LLC.
Source: NTREIS,MLS#: 21150592
Facts & features
Interior
Bedrooms & bathrooms
- Bedrooms: 3
- Bathrooms: 2
- Full bathrooms: 2
Primary bedroom
- Features: Walk-In Closet(s)
- Level: First
- Dimensions: 14 x 12
Bedroom
- Level: Second
- Dimensions: 20 x 11
Bedroom
- Level: Second
- Dimensions: 20 x 13
Living room
- Features: Ceiling Fan(s)
- Level: First
- Dimensions: 26 x 17
Heating
- Heat Pump
Appliances
- Included: Dishwasher, Electric Range, Electric Water Heater
- Laundry: Washer Hookup, Dryer Hookup, ElectricDryer Hookup
Features
- Decorative/Designer Lighting Fixtures, Granite Counters, High Speed Internet, Natural Woodwork, Walk-In Closet(s)
- Flooring: Laminate
- Has basement: No
- Has fireplace: No
Interior area
- Total interior livable area: 2,016 sqft
Property
Parking
- Total spaces: 2
- Parking features: Alley Access, Door-Multi, Driveway, Garage Faces Front, Garage, Garage Door Opener
- Attached garage spaces: 2
Features
- Levels: Two
- Stories: 2
- Pool features: None
Lot
- Size: 10,759 Square Feet
- Features: Cul-De-Sac
Details
- Parcel number: R013491
Construction
Type & style
- Home type: SingleFamily
- Architectural style: Detached
- Property subtype: Single Family Residence
Condition
- Year built: 1982
Utilities & green energy
- Sewer: Public Sewer
- Water: Public
- Utilities for property: Electricity Available, Sewer Available, Water Available
Community & HOA
Community
- Subdivision: Sherwood Forest Sec 2 - Clyde
HOA
- Has HOA: No
Location
- Region: Clyde
Financial & listing details
- Tax assessed value: $183,860
- Annual tax amount: $3,918
- Date on market: 1/10/2026
- Cumulative days on market: 109 days
- Listing terms: Cash,Conventional,FHA,VA Loan
Price history
| Date | Event | Price |
|---|---|---|
| 6/8/2026 | Sold | -- |
Source: NTREIS #21150592 Report a problem | ||
| 5/6/2026 | Pending sale | $269,900$134/sqft |
Source: NTREIS #21150592 Report a problem | ||
| 4/30/2026 | Contingent | $269,900$134/sqft |
Source: NTREIS #21150592 Report a problem | ||
| 4/17/2026 | Listed for sale | $269,900$134/sqft |
Source: NTREIS #21150592 Report a problem | ||
| 4/8/2026 | Contingent | $269,900$134/sqft |
Source: NTREIS #21150592 Report a problem | ||
| 3/7/2026 | Price change | $269,900-2.5%$134/sqft |
Source: NTREIS #21150592 Report a problem | ||
| 2/20/2026 | Price change | $276,900-1.1%$137/sqft |
Source: NTREIS #21150592 Report a problem | ||
| 2/3/2026 | Price change | $279,900-1.8%$139/sqft |
Source: NTREIS #21150592 Report a problem | ||
| 1/10/2026 | Listed for sale | $285,000$141/sqft |
Source: NTREIS #21150592 Report a problem | ||
Public tax history
| Year | Property taxes | Tax assessment |
|---|---|---|
| 2025 | $608 | $183,860 -0.9% |
| 2024 | $608 | $185,610 -4.4% |
| 2023 | $608 | $194,110 +60.1% |
| 2022 | $608 | $121,220 +6.5% |
| 2021 | $608 | $113,790 -1.5% |
| 2020 | $608 | $115,550 |
| 2018 | $608 | $115,550 +13.5% |
| 2017 | -- | $101,780 +40.5% |
| 2016 | -- | $72,440 |
| 2015 | -- | $72,440 |
| 2014 | -- | $72,440 +0.7% |
| 2013 | -- | $71,960 +10.4% |
| 2012 | -- | $65,160 |
| 2011 | -- | $65,160 |
| 2010 | -- | $65,160 |
| 2009 | -- | $65,160 |
| 2008 | -- | $65,160 |
| 2007 | -- | $65,160 |
Find assessor info on the county website
Neighborhood: 79510
Nearby homes
- $243,9004 bd2 ba1.8k sqft1714 Friar Ct, Clyde, TX 79510Off Market

- $235,100-- bd-- ba1.4k sqft1713 Friar Ct, Clyde, TX 79510Off Market
- $192,3003 bd2 ba1k sqft1709 Friar Ct, Clyde, TX 79510Off Market
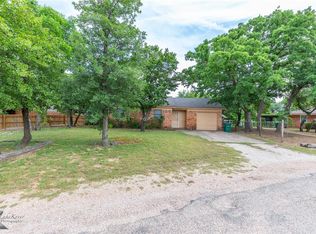
- $177,5004 bd1 ba1.5k sqft1713 Little John Ct, Clyde, TX 79510Off Market

- $235,8003 bd2 ba1.6k sqft1705 Friar Ct, Clyde, TX 79510Off Market
- $227,600-- bd-- ba1.4k sqft1709 Little John Ct, Clyde, TX 79510Off Market
- $240,500-- bd-- ba1.6k sqft1701 Friar Ct, Clyde, TX 79510Off Market
- $--4 bd3 ba1.5k sqft1702 Friar Ct, Clyde, TX 79510Sold
Nearby schools
GreatSchools rating
- NAClyde Elementary SchoolGrades: PK-2Distance: 0.2 mi
- 6/10Clyde Junior High SchoolGrades: 6-8Distance: 1 mi
- 7/10Clyde High SchoolGrades: 9-12Distance: 1 mi
Schools provided by the listing agent
- Elementary: Clyde
- Middle: Clyde
- High: Clyde
- District: Clyde Cons ISD
Source: NTREIS. This data may not be complete. We recommend contacting the local school district to confirm school assignments for this home.
- Texas
- Callahan County
- Clyde
- 79510
- 1718 Friar Ct
