This charming 3BR/2BA Craftsman Bungalow offers great bones, mostly hardwood floors, and key updates already in place, including a brand-new furnace and a three-year-old water heater, both with warranties, as well as updated electrical wiring. The carpeting was removed to reveal the original hardwood floors, and the entire home was repainted prior to listing. Featuring a spacious eat-in kitchen with a back door leading to the yard, this home also offers a full basement with a wet bar and gas oven/stove, presenting a fantastic opportunity to convert into a separate 1-bedroom apartment with the addition of a bathroom. The main-level kitchen has space to add a washer and dryer near the existing bathroom for extra convenience. Sitting on two parcels, this property provides ample parking with a one-car garage, a one-car carport in the front, plus additional parking in the backyard and on the street. Upstairs, the vintage pink bathroom with its classic pink tub and tile adds nostalgic charm. While the home could use some TLC, major systems have been addressed, making this a solid investment with incredible potential. Sold AS-IS as part of a trust.
Sold
$99,000
1718 Garfield Ave, Terre Haute, IN 47804
3beds
2,537sqft
Residential, Single Family Residence
Built in 1915
4,356 Square Feet Lot
$101,500 Zestimate®
$39/sqft
$1,419 Estimated rent
Home value
$101,500
Estimated sales range
Not available
$1,419/mo
Zestimate® history
Owner options
List your home for rent
$1,419/mo
Rent Zestimate®
Find your next renter with Zillow Rental Manager. Plus, with online applications, you can quickly screen prospective tenants – for free.
$1,419/mo
Rent Zestimate®
Refinance and save
$491/mo
Est. payment
Refinancing to a lower rate could help reduce your monthly payments and save thousands over the life of the loan.
$491/mo
Est. payment
Explore your selling options
Work with a Zillow partner agent
Leverage their expertise and Zillow's premium Showcase listings to get your home seen by more buyers.
Get startedList with your own agent
Get your home in front of millions of buyers by listing it on Zillow.
Learn how to do itSell it yourself
Take full control of how buyers see your home on Zillow by listing For Sale by Owner (FSBO).
List your homeWhat's special
Full basementVintage pink bathroomWet barAmple parkingOne-car garageOne-car carportThree-year-old water heater
Zillow last checked:
Listing updated:
Listed by:
Hayley Puff 812-243-8143,
RE/MAX Advanced Realty
Bought with:
Christopher Skillern
F.C. Tucker Advantage, REALTOR
Source: MIBOR as distributed by MLS GRID,MLS#: 22025595
Facts & features
Interior
Bedrooms & bathrooms
- Bedrooms: 3
- Bathrooms: 2
- Full bathrooms: 2
- Main level bathrooms: 1
- Main level bedrooms: 1
Primary bedroom
- Features: Carpet
- Level: Main
- Area: 200 Square Feet
- Dimensions: 20x10
Bedroom 2
- Features: Hardwood
- Level: Upper
- Area: 132 Square Feet
- Dimensions: 12x11
Bedroom 3
- Features: Hardwood
- Level: Upper
- Area: 143 Square Feet
- Dimensions: 13x11
Dining room
- Features: Hardwood
- Level: Main
- Area: 180 Square Feet
- Dimensions: 15x12
Kitchen
- Features: Vinyl Plank
- Level: Main
- Area: 170 Square Feet
- Dimensions: 17x10
Living room
- Features: Hardwood
- Level: Main
- Area: 252 Square Feet
- Dimensions: 18x14
Heating
- Forced Air, Natural Gas
Appliances
- Included: Gas Water Heater, Laundry Connection in Unit, Gas Oven
- Laundry: In Basement, Sink, Laundry Connection in Unit
Features
- Attic Access, Hardwood Floors, Eat-in Kitchen, Pantry, Walk-In Closet(s)
- Flooring: Hardwood
- Windows: Window Metal, Wood Frames, Wood Work Stained
- Basement: Daylight,Full,Storage Space,Unfinished
- Attic: Access Only
Interior area
- Total structure area: 2,537
- Total interior livable area: 2,537 sqft
- Finished area below ground: 0
Property
Parking
- Total spaces: 2
- Parking features: Alley Access, Carport, Detached, Concrete
- Garage spaces: 2
- Has carport: Yes
- Details: Garage Parking Other(Guest Street Parking)
Features
- Levels: Two
- Stories: 2
- Patio & porch: Covered
- Fencing: Fenced,Chain Link,Partial
Lot
- Size: 4,356 Square Feet
- Features: Not In Subdivision, Sidewalks
Details
- Additional parcels included: 840615178018000002
- Parcel number: 840615178024000002
- Special conditions: Probate Listing,As Is,Estate
- Horse amenities: None
Construction
Type & style
- Home type: SingleFamily
- Architectural style: Bungalow
- Property subtype: Residential, Single Family Residence
Materials
- Aluminum Siding, Brick, Vinyl With Brick
- Foundation: Block
Condition
- New construction: No
- Year built: 1915
Utilities & green energy
- Water: Municipal/City
Community & HOA
Community
- Security: Security Alarm Paid
- Subdivision: No Subdivision
HOA
- Has HOA: No
Location
- Region: Terre Haute
Financial & listing details
- Price per square foot: $39/sqft
- Tax assessed value: $115,200
- Annual tax amount: $970
- Date on market: 3/7/2025
- Cumulative days on market: 48 days
Price history
| Date | Event | Price |
|---|---|---|
| 6/4/2025 | Sold | $99,000-10%$39/sqft |
Source:  MIBOR as distributed by MLS GRID #22025595 Report a problem MIBOR as distributed by MLS GRID #22025595 Report a problem | ||
| 5/1/2025 | Pending sale | $110,000$43/sqft |
Source: MIBOR as distributed by MLS GRID #22025595 Report a problem | ||
| 4/25/2025 | Price change | $110,000-4.3%$43/sqft |
Source: MIBOR as distributed by MLS GRID #22025595 Report a problem | ||
| 4/7/2025 | Price change | $115,000-11.5%$45/sqft |
Source: MIBOR as distributed by MLS GRID #22025595 Report a problem | ||
| 4/3/2025 | Pending sale | $130,000$51/sqft |
Source: MIBOR as distributed by MLS GRID #22025595 Report a problem | ||
| 3/27/2025 | Price change | $130,000-3.7%$51/sqft |
Source: MIBOR as distributed by MLS GRID #22025595 Report a problem | ||
| 3/7/2025 | Listed for sale | $135,000$53/sqft |
Source: MIBOR as distributed by MLS GRID #22025595 Report a problem | ||
Public tax history
| Year | Property taxes | Tax assessment |
|---|---|---|
| 2025 | $979 +1% | $115,200 +23.5% |
| 2024 | $969 +8.1% | $93,300 +2.4% |
| 2023 | $897 +8.3% | $91,100 +8.3% |
| 2022 | $828 +1.8% | $84,100 +8% |
| 2021 | $814 -7.3% | $77,900 +1.7% |
| 2020 | $878 -31.5% | $76,600 -8.6% |
| 2019 | $1,282 +4.5% | $83,800 +3.8% |
| 2018 | $1,226 +55% | $80,700 +2% |
| 2017 | $791 +7% | $79,100 |
| 2016 | $739 +0.1% | $79,100 +7.2% |
| 2014 | $738 +13.5% | $73,800 +2.2% |
| 2013 | $650 +936.9% | $72,200 +8.1% |
| 2011 | $63 +2% | $66,800 +1.7% |
| 2010 | $61 +2% | $65,700 -2.7% |
| 2009 | $60 -78.3% | $67,500 +7% |
| 2007 | $278 | $63,100 |
Find assessor info on the county website
Neighborhood: 47804
Nearby homes
- $1,300-- bd-- ba-- sqft1718 Garfield Ave, Terre Haute, IN 47804Off Market
- $94,9002 bd1 ba1.4k sqft1720 Garfield Ave, Terre haute, IN 47804Off Market
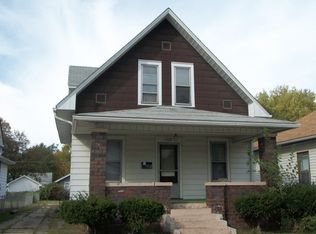
- $3,500-- bd-- ba-- sqft1720 Garfield Ave, Terre haute, IN 47804Off Market
- $5,400-- bd1 ba1.5k sqft1724 Garfield Ave, Terre Haute, IN 47804Off Market
- $103,700-- bd1 ba1.5k sqft1724 Garfield Ave, Terre Haute, IN 47804Off Market
- $120,400-- bd1 ba1.1k sqft1704 Garfield Ave, Terre Haute, IN 47804Off Market
- $102,000-- bd1 ba1.1k sqft1708 Garfield Ave, Terre haute, IN 47804Off Market
- $400-- bd-- ba-- sqft1708 Garfield Ave, Terre haute, IN 47804Off Market
Nearby schools
GreatSchools rating
- NADeming Early Learning CenterGrades: PK-3Distance: 0.6 mi
- 4/10Otter Creek Middle SchoolGrades: 6-8Distance: 3 mi
- 3/10Terre Haute North Vigo High SchoolGrades: 9-12Distance: 2 mi


Get pre-qualified for a loan
At Zillow Home Loans, we can pre-qualify you in as little as 5 minutes with no impact to your credit score.An equal housing lender. NMLS #10287.
- Indiana
- Vigo County
- Terre Haute
- 47804
- 1718 Garfield Ave
Nearby cities
Nearby neighborhoods
Nearby zip codes
Other Terre Haute Topics
