Rare find end unit townhome in Huntingdon Brook. Very private, quite street, large lot size and the best location in the development. A fenced front yard with paved walkway and patio welcomes you to this lovely home. The first floor is appointed to neutral painting, neutral carpeting, and laminating flooring. The living room and dining room spaces flow into one another, allowing for an incredible flexibility, crown molding throughout and big side window overlooking nature. The family room has a beautiful wood fireplace with windows on each side and a door leading to the back wooden deck. The eat-in kitchen offers updated kitchen cabinets, engineered flooring, large pantry, and sliding door leading to the deck with complete serenity to enjoy and entertain. Oversized powder room and one car garage with automatic garage opener complete the first floor. The second-floor features 3 bright and airy bedrooms with wall-to-wall carpet, ceiling fans, and lots of closet space. The master bathroom is very spacious with double sink vanity, linen closet, stall shower with glass sliding doors, vinyl flooring, and a window. Second floor hallway has an additional linen closet, double door laundry, full bathroom, and wooden railing. Three parking spaces on the driveway. This community has everything you have been looking for and more, and only a very short walk to the in-ground swimming pool and tennis courts. This is a must see!
Sold for $405,000
$405,000
1718 Hawkins Dr, Southampton, PA 18966
3beds
1,810sqft
Townhouse
Built in 1986
-- sqft lot
$462,900 Zestimate®
$224/sqft
$3,170 Estimated rent
Home value
$462,900
$440,000 - $486,000
$3,170/mo
Zestimate® history
Owner options
List your home for rent
$3,170/mo
Rent Zestimate®
Find your next renter with Zillow Rental Manager. Plus, with online applications, you can quickly screen prospective tenants – for free.
$3,170/mo
Rent Zestimate®
Refinance and save
$2,860/mo
Est. payment
Refinancing to a lower rate could help reduce your monthly payments and save thousands over the life of the loan.
$2,860/mo
Est. payment
Explore your selling options
Work with a Zillow partner agent
Leverage their expertise and Zillow's premium Showcase listings to get your home seen by more buyers.
Get startedList with your own agent
Get your home in front of millions of buyers by listing it on Zillow.
Learn how to do itSell it yourself
Take full control of how buyers see your home on Zillow by listing For Sale by Owner (FSBO).
List your homeWhat's special
Automatic garage openerIn-ground swimming poolTennis courtsEat-in kitchenDouble door laundryNeutral paintingWooden railing
Zillow last checked:
Listing updated:
Listed by:
Taisiya Starominsky 215-953-9500,
Absolute Realty Group
Bought with:
Artem Asriants, RM419436
New Century Real Estate
Source: Bright MLS,MLS#: PABU2056768
Facts & features
Interior
Bedrooms & bathrooms
- Bedrooms: 3
- Bathrooms: 3
- Full bathrooms: 2
- 1/2 bathrooms: 1
- Main level bathrooms: 1
Rooms
- Room types: Living Room, Dining Room, Bedroom 2, Bedroom 3, Kitchen, Family Room, Bedroom 1, Laundry, Bathroom 1, Bathroom 2, Half Bath
Basement
- Area: 0
Heating
- Forced Air, Natural Gas
Cooling
- Central Air, Electric
Appliances
- Included: Dishwasher, Dryer, Washer, Refrigerator, Oven/Range - Electric, Gas Water Heater
- Laundry: Upper Level, Laundry Room
Features
- Ceiling Fan(s), Eat-in Kitchen, Combination Dining/Living, Family Room Off Kitchen, Floor Plan - Traditional, Bathroom - Tub Shower, Walk-In Closet(s)
- Flooring: Engineered Wood, Carpet, Vinyl
- Doors: Sliding Glass, Storm Door(s)
- Windows: Window Treatments
- Has basement: No
- Number of fireplaces: 1
- Fireplace features: Wood Burning
Interior area
- Total structure area: 1,810
- Total interior livable area: 1,810 sqft
- Finished area above ground: 1,810
- Finished area below ground: 0
Property
Parking
- Total spaces: 4
- Parking features: Garage Faces Front, Built In, Inside Entrance, Asphalt, Attached, Driveway
- Attached garage spaces: 1
- Uncovered spaces: 3
Accessibility
- Accessibility features: Accessible Entrance
Features
- Levels: Two
- Stories: 2
- Patio & porch: Patio, Deck, Enclosed
- Exterior features: Extensive Hardscape, Sidewalks, Tennis Court(s)
- Pool features: Community
- Fencing: Wood
- Has view: Yes
- View description: Trees/Woods
Lot
- Dimensions: 43.00 x
- Features: Wooded, Rear Yard, SideYard(s), Landscaped, Front Yard, Backs to Trees, Suburban
Details
- Additional structures: Above Grade, Below Grade
- Parcel number: 48024117
- Zoning: R4
- Special conditions: Standard
Construction
Type & style
- Home type: Townhouse
- Architectural style: Traditional
- Property subtype: Townhouse
Materials
- Frame
- Foundation: Concrete Perimeter
- Roof: Shingle
Condition
- Good
- New construction: No
- Year built: 1986
Utilities & green energy
- Sewer: Public Sewer
- Water: Public
- Utilities for property: Cable Connected, Phone Connected
Community & HOA
Community
- Features: Pool
- Subdivision: Huntingdon Brook
HOA
- Has HOA: Yes
- Amenities included: Pool, Tennis Court(s)
- Services included: Common Area Maintenance, Maintenance Structure, Maintenance Grounds, Pool(s)
- HOA fee: $260 monthly
- HOA name: HUNTINGDON BROOK COMMUNITY ASSOCIATION
Location
- Region: Southampton
- Municipality: UPPER SOUTHAMPTON TWP
Financial & listing details
- Price per square foot: $224/sqft
- Tax assessed value: $27,480
- Annual tax amount: $5,699
- Date on market: 9/7/2023
- Listing agreement: Exclusive Agency
- Listing terms: Cash,Conventional
- Ownership: Fee Simple
Price history
| Date | Event | Price |
|---|---|---|
| 11/1/2023 | Sold | $405,000-1.2%$224/sqft |
Source:  Bright MLS #PABU2056768 Report a problem Bright MLS #PABU2056768 Report a problem | ||
| 9/13/2023 | Pending sale | $410,000$227/sqft |
Source: Bright MLS #PABU2056768 Report a problem | ||
| 9/8/2023 | Listed for sale | $410,000+182.8%$227/sqft |
Source: Bright MLS #PABU2056768 Report a problem | ||
| 10/21/1998 | Sold | $145,000$80/sqft |
Source: Public Record Report a problem | ||
Public tax history
| Year | Property taxes | Tax assessment |
|---|---|---|
| 2025 | $6,088 +0.4% | $27,480 |
| 2024 | $6,066 +6.4% | $27,480 |
| 2023 | $5,699 +2.2% | $27,480 |
| 2022 | $5,579 +1.8% | $27,480 |
| 2021 | $5,478 +1.4% | $27,480 |
| 2020 | $5,403 +6.3% | $27,480 |
| 2018 | $5,084 +2.9% | $27,480 |
| 2017 | $4,940 -2.9% | $27,480 |
| 2016 | $5,086 | $27,480 |
| 2015 | -- | $27,480 |
| 2014 | -- | $27,480 |
| 2013 | -- | $27,480 |
| 2012 | -- | $27,480 |
| 2011 | -- | $27,480 |
| 2010 | -- | $27,480 |
| 2009 | -- | $27,480 |
| 2008 | -- | $27,480 |
| 2007 | -- | $27,480 |
| 2006 | -- | $27,480 |
| 2005 | -- | $27,480 +300% |
| 2004 | -- | $6,870 |
| 2003 | -- | $6,870 |
| 2002 | -- | $6,870 |
| 2000 | -- | $6,870 |
Find assessor info on the county website
Neighborhood: 18966
Nearby homes
- $365,6002 bd2 ba1.4k sqft1716 Hawkins Dr, Southampton, PA 18966Off Market
- $374,1002 bd2 ba1.3k sqft1714 Hawkins Dr, Southampton, PA 18966Off Market
- $377,4002 bd2 ba1k sqft1712 Hawkins Dr, Southampton, PA 18966Off Market
- $486,7003 bd2 ba1.8k sqft1710 Hawkins Dr, Southampton, PA 18966Off Market
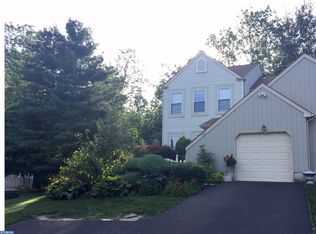
- $326,0002 bd1 ba1.3k sqft1701 Hawkins Dr, Southampton, PA 18966Off Market
- $427,8003 bd2 ba1.8k sqft1703 Hawkins Dr, Southampton, PA 18966Off Market
- $376,1002 bd2 ba1.3k sqft1705 Hawkins Dr, Southampton, PA 18966Off Market
- $449,1003 bd3 ba1.8k sqft1707 Hawkins Dr, Southampton, PA 18966Off Market
Nearby schools
GreatSchools rating
- 7/10Davis Elementary SchoolGrades: K-5Distance: 1.9 mi
- 8/10Klinger Middle SchoolGrades: 6-8Distance: 1.8 mi
- 6/10William Tennent High SchoolGrades: 9-12Distance: 2.9 mi
Schools provided by the listing agent
- Middle: Eugene Klinger
- High: William Tennent
- District: Centennial
Source: Bright MLS. This data may not be complete. We recommend contacting the local school district to confirm school assignments for this home.
Get a cash offer in 3 minutes
Find out how much your home could sell for in as little as 3 minutes with a no-obligation cash offer.
Estimated market value
$462,900
Get a cash offer in 3 minutes
Find out how much your home could sell for in as little as 3 minutes with a no-obligation cash offer.
Estimated market value
$462,900
- Pennsylvania
- Bucks County
- Southampton
- 18966
- 1718 Hawkins Dr
Nearby cities
Nearby neighborhoods
Nearby zip codes
Other Southampton Topics
