Skip main navigation
Off market
  • $590,000

    1718 Hawksbill Ln, Saint Cloud, FL 34771

    4beds
    3,345sqft
    SingleFamily
    Built in 2016
    7,405 Square Feet Lot
    $590,000 Zestimate®
    $176/sqft
    $3,838 Estimated rent

    Home value

    $590,000

    $561,000 - $620,000

    $3,838/mo

    Zestimate® history
    Loading
    Loading...

    Owner options

    List your home for rent

    $3,838/mo

    Rent Zestimate®

    Find your next renter with Zillow Rental Manager. Plus, with online applications, you can quickly screen prospective tenants – for free.

    Learn more

    $3,838/mo

    Rent Zestimate®

    Refinance and save

    $3,933/mo

    Est. payment

    Refinancing to a lower rate could help reduce your monthly payments and save thousands over the life of the loan.

    See today's rates

    $3,933/mo

    Est. payment

    Explore your selling options

    Work with a Zillow partner agent

    Leverage their expertise and Zillow's premium Showcase listings to get your home seen by more buyers.

    Get started

    List with your own agent

    Get your home in front of millions of buyers by listing it on Zillow.

    Learn how to do it

    Sell it yourself

    Take full control of how buyers see your home on Zillow by listing For Sale by Owner (FSBO).

    List your home

    What's special

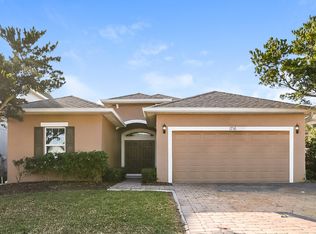
    Price Reduced! Stunning New Construction Home - Loaded with Upgrades and Less Than 1 Year Old - Owners Relocating. Fenced Corner Lot, 4 Bedrooms, 3.5 Bath with 3 Car Garage. Downstairs Features a Gourmet Kitchen with 42" Maple Cabinets, Granite Countertops, Built-In Stainless Appliances, Butler's Pantry and a Huge Island with Seating. Kitchen Opens to the Great Room with Triple Glass Doors to Lanai. Formal Dining Room with Decorative Chair Railing, Flex Room with French Doors - Perfect for Office/Formal Living, Foyer with Vaulted Ceiling, Drop Zone/Storage. Upstairs Holds a Spacious Master Retreat with Private Sitting Area, Trey Ceiling and Luxury Master Bath to Include Dual Vanities with Quartz Countertops, Corner Garden Tub, Walk-in Shower, Private Toilet Rm, Linen Closet and a 10x11 Master Closet. Guest Bedroom with Private Bath and Walk-In Closet. Add'l Jack & Jill Style Guest Bedrooms Share a Full Bath with 2nd Door Separating Dual Vanities for Convenience & Privacy. Upstairs Loft is Perfect for Game Room or Library. Add'l Features & Upgrades Include: Fully Tiled Downstairs with Wood Laminate on Stairs, LED Lighting Throughout with Pendant Lighting in Kitchen, Built-In Desk, Upstairs Laundry, Dual AC Units, Zip System on 2nd Floor and Roofing as an Energy Efficient Water and Air Barrier, Key Pad Front Entry & More! Community Pool, Cabana and Playground to be completed by June. Low Monthly HOA and No CDD Fees. Conveniently Located Near Narcoossee Rd & 192 with Easy Access to Lake Nona, 417, 528.

    This property is off market, which means it's not currently listed for sale or rent on Zillow. This may be different from what's available on other websites or public sources.
    Facts & features

    Interior

    Bedrooms & bathrooms
    • Bedrooms: 4
    • Bathrooms: 4
    • Full bathrooms: 3
    • 1/2 bathrooms: 1
    Heating
    • Other
    Cooling
    • Central
    Appliances
    • Included: Dishwasher, Dryer, Freezer, Garbage disposal, Microwave, Range / Oven, Refrigerator, Washer
    • Laundry: Laundry Room, Upper Floor
    Features
    • Cathedral Ceiling(s), Ceiling Fans(s), High Ceiling(s), Split Bedroom, Vaulted Ceiling(s), Walk-In Closet(s), Window Treatments, Open Floorplan, Solid Surface Counters, Solid Wood Cabinets, Kitchen/Family Room Combo, Tray Ceiling(s)
    • Flooring: Tile, Hardwood, Laminate, Linoleum / Vinyl
    • Windows: ENERGY STAR Qualified Windows
    Interior area
    • Structure area source: Builder
    • Total interior livable area: 3,345 sqft

    Property

    Parking
    • Total spaces: 3
    • Parking features: Garage - Attached
    Features
    • Levels: Two
    • Patio & porch: Covered, Deck, Screened, Front Porch, Rear Porch
    • Exterior features: Stucco, Vinyl
    • Pool features: Salt Water, Pool Sweep, Screen Enclosure, In Ground, Gunite, Lighting, Pool Alarm
    • Spa features: Above Ground
    Lot
    • Size: 7,405 Square Feet
    • Features: Street Paved, In City Limits, Sidewalk, Corner Lot, Level/Flat
    • Residential vegetation: Trees/Landscaped
    Details
    • Parcel number: 052631087600010420
    • Zoning: RES

    Construction

    Type & style
    • Home type: SingleFamily
    • Architectural style: Conventional
    Materials
    • Frame
    • Foundation: Footing
    • Roof: Composition
    Condition
    • Completed
    • Year built: 2016
    Details
    • Builder model: The Greyson
    • Builder name: Dream Finders Home

    Utilities & green energy

    • Sewer: Public Sewer
    • Water: Public
    • Utilities for property: Public, BB/HS Internet Available, Cable Connected, Underground Utilities, Sewer Connected, Electricity Available, Phone Available

    Community & HOA

    Community
    • Security: Closed Circuit Camera(s)
    • Subdivision: PRESERVE/TURTLE CRK PH 2
    HOA
    • Has HOA: Yes
    • Amenities included: Playground, Park, Pool
    • Services included: Community Pool, Common Area Taxes
    • HOA fee: $67 monthly
    Location
    • Region: Saint Cloud

    Financial & listing details

    • Price per square foot: $176/sqft
    • Tax assessed value: $494,700
    • Annual tax amount: $4,356

    Price history

    DateEventPrice
    9/13/2019Sold$384,900+0.2%$115/sqft
    Source: Public Record Report a problem
    7/8/2019Listed for sale$384,000+1.1%$115/sqft
    Source: GODWIN REALTY GROUP #S5020337 Report a problem
    3/27/2018Listing removed$380,000$114/sqft
    Source: HOMEPRIDE REALTY SERVICES, INC #S4856096 Report a problem
    3/6/2018Price change$380,000-1%$114/sqft
    Source: HOMEPRIDE REALTY SERVICES, INC #S4856096 Report a problem
    3/1/2018Price change$384,000-0.3%$115/sqft
    Source: HOMEPRIDE REALTY SERVICES, INC #S4856096 Report a problem
    2/5/2018Price change$384,999-1.3%$115/sqft
    Source: HOMEPRIDE REALTY SERVICES, INC #S4856096 Report a problem
    1/18/2018Listed for sale$389,900+20%$117/sqft
    Source: HOMEPRIDE REALTY SERVICES, INC #S4856096 Report a problem
    6/8/2016Sold$324,900$97/sqft
    Source: Public Record Report a problem

    Public tax history

    YearProperty taxesTax assessment
    2025$4,356 +3.5%$494,700 -3.3%
    2024$4,210 +2.6%$511,600 +3.4%
    2023$4,105 +3.5%$494,900 +13.5%
    2022$3,966 +1.1%$436,200 +25.7%
    2021$3,921 +0.9%$346,900 +4.4%
    2020$3,888 -22.5%$332,400 +5.6%
    2019$5,014 $314,900 +2.5%
    2018$5,014 +1.2%$307,111 +9.1%
    2017$4,955 +8.8%$281,500 +570.2%
    2016$4,556 +455.2%$42,000 +250%
    2015$821 $12,000
    Find assessor info on the county website

    Neighborhood: 34771

    Nearby schools

    GreatSchools rating
    Schools provided by the listing agent
    • Elementary: Lakeview Elem (K 5)
    • Middle: Narcoossee Middle
    • High: Harmony High

    Source: The MLS. This data may not be complete. We recommend contacting the local school district to confirm school assignments for this home.

    Get a cash offer in 3 minutes
    Find out how much your home could sell for in as little as 3 minutes with a no-obligation cash offer.
    Estimated market value
    $590,000
    Get a cash offer in 3 minutes
    Find out how much your home could sell for in as little as 3 minutes with a no-obligation cash offer.
    Estimated market value
    $590,000