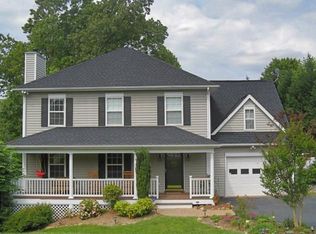
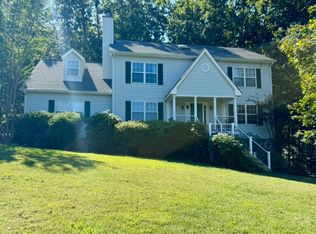
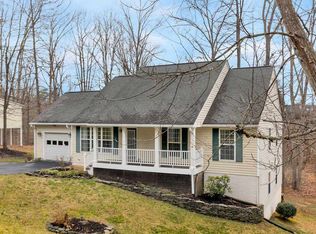
Active
$799,900
5beds
3,456sqft
1718 Honeysuckle Ln, Charlottesville, VA 22902
5beds
3,456sqft
Single family residence
Built in 1996
0.56 Acres
2 Attached garage spaces
$231 price/sqft
$83/mo HOA
What's special
- 5 days |
- 1,127 |
- 68 |
Source: CAAR,MLS#: 681019
Originating MLS: Charlottesville Area Association of Realtors
Travel times
Family Room
Kitchen
Primary Bedroom
Zillow last checked:
Listing updated:
Listed by:
INESSA TELEFUS 434-989-1559,
NEST REALTY GROUP 434-566-0121
Source: CAAR,MLS#: 681019
Originating MLS: Charlottesville Area Association of Realtors
Facts & features
Interior
Bedrooms & bathrooms
- Bedrooms: 5
- Bathrooms: 5
- Full bathrooms: 4
- 1/2 bathrooms: 1
- Main level bathrooms: 1
Rooms
- Room types: Bathroom, Bedroom, Dining Room, Family Room, Full Bath, Foyer, Half Bath, Kitchen, Laundry, Living Room, Sunroom
Primary bedroom
- Level: Second
Bedroom
- Level: Second
Bedroom
- Level: Third
Bedroom
- Level: Basement
Primary bathroom
- Level: Second
Bathroom
- Level: Second
Bathroom
- Level: Basement
Dining room
- Level: First
Family room
- Level: Basement
Foyer
- Level: First
Half bath
- Level: First
Kitchen
- Level: First
Kitchen
- Level: Basement
Laundry
- Level: First
Living room
- Level: First
Sunroom
- Level: First
Heating
- Central, Natural Gas
Cooling
- Central Air
Appliances
- Included: Built-In Oven, Dishwasher, ENERGY STAR Qualified Dishwasher
- Laundry: Washer Hookup, Dryer Hookup
Features
- Walk-In Closet(s), Entrance Foyer, Kitchen Island
- Flooring: Carpet, Hardwood
- Windows: Double Pane Windows
- Basement: Exterior Entry,Full,Heated,Interior Entry,Partially Finished,Walk-Out Access
- Number of fireplaces: 2
- Fireplace features: Two, Gas
Interior area
- Total structure area: 4,224
- Total interior livable area: 3,456 sqft
- Finished area above ground: 2,736
- Finished area below ground: 720
Property
Parking
- Total spaces: 2
- Parking features: Asphalt, Attached, Garage Faces Front, Garage
- Attached garage spaces: 2
Features
- Levels: Two
- Stories: 2
- Patio & porch: Rear Porch, Front Porch, Porch, Screened
- Exterior features: Porch
- Pool features: Association
Lot
- Size: 0.56 Acres
- Features: Landscaped
Details
- Parcel number: 090D0000006200
- Zoning description: R-4 Residential
Construction
Type & style
- Home type: SingleFamily
- Architectural style: Colonial
- Property subtype: Single Family Residence
Materials
- Stick Built, Vinyl Siding
- Foundation: Poured
- Roof: Architectural
Condition
- New construction: No
- Year built: 1996
Utilities & green energy
- Sewer: Public Sewer
- Water: Public
- Utilities for property: Cable Available, Natural Gas Available, High Speed Internet Available
Community & HOA
Community
- Subdivision: LAKE REYNOVIA
HOA
- Has HOA: Yes
- Amenities included: Clubhouse, Fitness Center, Playground, Pool, Tennis Court(s), Water
- Services included: Common Area Maintenance, Clubhouse, Fitness Facility, Playground, Pool(s), Tennis Courts
- HOA fee: $250 quarterly
Location
- Region: Charlottesville
Financial & listing details
- Price per square foot: $231/sqft
- Tax assessed value: $658,800
- Annual tax amount: $6,727
- Date on market: 8/22/2026
Price history
| Date | Event | Price |
|---|---|---|
| 8/27/2026 | Listed for sale | $799,900+156.4%$231/sqft |
Source: | ||
| 1/27/2011 | Sold | $312,000+24.8%$90/sqft |
Source: Public Record Report a problem | ||
| 12/19/2010 | Pending sale | $249,900$72/sqft |
Source: Fannie Mae #483435 Report a problem | ||
| 12/10/2010 | Listed for sale | $249,900-15%$72/sqft |
Source: Fannie Mae #483435 Report a problem | ||
| 10/28/2010 | Sold | $294,012$85/sqft |
Source: Public Record Report a problem | ||
Public tax history
| Year | Property taxes | Tax assessment |
|---|---|---|
| 2025 | $5,890 +11.7% | $658,800 +6.7% |
| 2024 | $5,271 +6.2% | $617,200 +5.2% |
| 2023 | $4,964 +4.3% | $586,500 +5.3% |
| 2022 | $4,758 +16.6% | $557,200 +16.6% |
| 2021 | $4,082 -2.5% | $478,000 -2.5% |
| 2020 | $4,189 +3.4% | $490,500 +3.4% |
| 2019 | $4,053 +11.3% | $474,600 +9.3% |
| 2018 | $3,642 +129% | $434,100 +14.5% |
| 2017 | $1,590 -1.6% | $379,100 -1.6% |
| 2016 | $1,616 +14% | $385,300 +11.3% |
| 2015 | $1,418 | $346,300 +2.2% |
| 2014 | -- | $338,900 +2.3% |
| 2013 | -- | $331,300 -0.9% |
| 2012 | -- | $334,200 -3.7% |
| 2011 | -- | $347,200 +0.1% |
| 2010 | -- | $346,700 -4.1% |
| 2009 | -- | $361,400 -8.2% |
| 2008 | -- | $393,800 +4.6% |
| 2007 | -- | $376,600 +24.5% |
| 2006 | -- | $302,400 |
| 2005 | -- | $302,400 +9.1% |
| 2004 | -- | $277,200 |
| 2003 | -- | $277,200 +22.5% |
| 2002 | -- | $226,300 |
| 2001 | -- | $226,300 |
Find assessor info on the county website
Monthly payment
Est. payment
$4,637/mo
Principal & interest
$4027
Property taxes
$527
HOA Fees
$83
Estimated market value
$778,800
$732,000 - $826,000
$3,890/mo
Climate risks
Explore flood, wildfire, and other predictive climate risk information for this property on First Street®️.
Neighborhood: 22902
Nearby schools
Paul H Cale Elementary School
Grades PK-5 • 0.3 miles4/10
GreatSchools® Rating
Test Score Rating
3/10Student Progress Rating
4/10Leslie H Walton Middle School
Grades 6-8 • 5.7 miles4/10
GreatSchools® Rating
Test Score Rating
5/10Student Progress Rating
3/10Monticello High School
Grades 9-12 • 0.9 miles6/10
GreatSchools® Rating
Test Score Rating
3/10College Readiness Rating
9/10