This Meticulously Maintained End Unit Townhome offers easy, carefree living with all your needs on one level. The open and spacious floor plan is perfect for comfort and convenience. The main floor features a sunlit living room complete with a cozy gas fireplace, open to the dining room and leading into a spacious kitchen with abundant cabinetry, a breakfast counter, and a built-in desk—perfect for meal prep and entertaining. The owner's suite boasts a large walk-in closet and en suite bath with shower. Enjoy the convenience of main floor laundry, plus a bright and inviting sunroom with french style doors that opens to a deck where you can relax and unwind.
The walkout lower level is a true bonus, featuring a large family room, a full bathroom, and an additional bedroom—ideal for guests or a home office. Plus, there's a fantastic storage room that offers potential for finishing as a workshop, art studio or an exercise room. Step outside to a 10x10 concrete patio and enjoy the greenspace.
This home also includes a 2-car garage and the peace of mind of a brand-new furnace and air conditioning system installed in 2024, roof replaced in 2022. All of this in a beautifully maintained community—move in and enjoy the carefree lifestyle you've been looking for!
Closed
$320,000
1718 Humphrey Ct, Northfield, MN 55057
2beds
2,374sqft
Townhouse Side x Side
Built in 1996
2,808 Square Feet Lot
$306,500 Zestimate®
$135/sqft
$2,379 Estimated rent
Home value
$306,500
$288,000 - $325,000
$2,379/mo
Zestimate® history
Owner options
List your home for rent
$2,379/mo
Rent Zestimate®
Find your next renter with Zillow Rental Manager. Plus, with online applications, you can quickly screen prospective tenants – for free.
$2,379/mo
Rent Zestimate®
Refinance and save
$2,189/mo
Est. payment
Refinancing to a lower rate could help reduce your monthly payments and save thousands over the life of the loan.
$2,189/mo
Est. payment
Explore your selling options
Work with a Zillow partner agent
Leverage their expertise and Zillow's premium Showcase listings to get your home seen by more buyers.
Get startedList with your own agent
Get your home in front of millions of buyers by listing it on Zillow.
Learn how to do itSell it yourself
Take full control of how buyers see your home on Zillow by listing For Sale by Owner (FSBO).
List your homeWhat's special
Cozy gas fireplaceAdditional bedroomBright and inviting sunroomFrench style doorsBreakfast counterSpacious kitchenBuilt-in desk
Zillow last checked:
Listing updated:
Listed by:
Lynda A Streefland 612-229-4411,
Coldwell Banker Realty
Bought with:
Chad M Skluzacek
Keller Williams Preferred Rlty
Source: NorthstarMLS as distributed by MLS GRID,MLS#: 6629423
Facts & features
Interior
Bedrooms & bathrooms
- Bedrooms: 2
- Bathrooms: 3
- Full bathrooms: 1
- 3/4 bathrooms: 1
- 1/2 bathrooms: 1
Bedroom
- Level: Main
- Area: 196.5 Square Feet
- Dimensions: 13.10X15
Bedroom 2
- Level: Lower
- Area: 130 Square Feet
- Dimensions: 13X10
Deck
- Level: Main
- Area: 93.6 Square Feet
- Dimensions: 11.7X8
Dining room
- Level: Main
- Area: 112 Square Feet
- Dimensions: 10X11.2
Family room
- Level: Lower
- Area: 344.72 Square Feet
- Dimensions: 24.8X13.9
Kitchen
- Level: Main
- Area: 148.96 Square Feet
- Dimensions: 13.3X11.2
Patio
- Level: Lower
- Area: 100 Square Feet
- Dimensions: 10X10
Storage
- Level: Lower
- Area: 151.05 Square Feet
- Dimensions: 15.9X9.5
Storage
- Level: Lower
- Area: 150.35 Square Feet
- Dimensions: 15.5X9.7
Sun room
- Level: Main
- Area: 111.55 Square Feet
- Dimensions: 11.5X9.7
Heating
- Forced Air
Cooling
- Central Air
Appliances
- Included: Dishwasher, Dryer, Gas Water Heater, Microwave, Range, Washer, Water Softener Owned
- Laundry: Main Level
Features
- Basement: Daylight,Full,Partially Finished,Storage Space,Walk-Out Access
- Number of fireplaces: 1
- Fireplace features: Gas, Living Room
Interior area
- Total structure area: 2,374
- Total interior livable area: 2,374 sqft
- Finished area above ground: 1,260
- Finished area below ground: 674
Property
Parking
- Total spaces: 2
- Parking features: Attached, Asphalt, Garage Door Opener
- Attached garage spaces: 2
- Has uncovered spaces: Yes
Accessibility
- Accessibility features: None
Features
- Levels: One
- Stories: 1
- Patio & porch: Deck, Enclosed, Patio
- Fencing: None
Lot
- Size: 2,808 Square Feet
- Dimensions: 52 x 54
Details
- Foundation area: 1114
- Parcel number: 2212202001
- Zoning description: Residential-Single Family
Construction
Type & style
- Home type: Townhouse
- Property subtype: Townhouse Side x Side
- Attached to another structure: Yes
Materials
- Roof: Age 8 Years or Less
Condition
- New construction: No
- Year built: 1996
Utilities & green energy
- Electric: Circuit Breakers, 100 Amp Service, Power Company: Xcel Energy
- Gas: Natural Gas
- Sewer: City Sewer/Connected
- Water: City Water/Connected
Community & HOA
HOA
- Has HOA: Yes
- Services included: Hazard Insurance, Lawn Care, Maintenance Grounds, Professional Mgmt, Snow Removal
- HOA fee: $210 monthly
- HOA name: Trekk Properties
- HOA phone: 507-334-3499
Location
- Region: Northfield
Financial & listing details
- Price per square foot: $135/sqft
- Tax assessed value: $284,500
- Annual tax amount: $4,200
- Date on market: 11/11/2024
- Cumulative days on market: 70 days
- Road surface type: Paved
Price history
| Date | Event | Price |
|---|---|---|
| 2/28/2025 | Sold | $320,000+0%$135/sqft |
Source:  NorthstarMLS as distributed by MLS GRID #6629423 Report a problem NorthstarMLS as distributed by MLS GRID #6629423 Report a problem | ||
| 1/20/2025 | Pending sale | $319,900$135/sqft |
Source: NorthstarMLS as distributed by MLS GRID #6629423 Report a problem | ||
| 11/18/2024 | Price change | $319,900-5.6%$135/sqft |
Source: NorthstarMLS as distributed by MLS GRID #6629423 Report a problem | ||
| 11/11/2024 | Listed for sale | $339,000$143/sqft |
Source: NorthstarMLS as distributed by MLS GRID #6629423 Report a problem | ||
Public tax history
| Year | Property taxes | Tax assessment |
|---|---|---|
| 2025 | $4,882 +16.2% | $284,500 +2.6% |
| 2024 | $4,200 +7.9% | $277,300 +3.8% |
| 2023 | $3,894 +7.6% | $267,200 +11.4% |
| 2022 | $3,618 +2.2% | $239,900 +11.2% |
| 2021 | $3,540 +2.2% | $215,700 +3.8% |
| 2020 | $3,464 | $207,800 +4.5% |
| 2019 | $3,464 +10% | $198,900 +11.7% |
| 2018 | $3,148 +1688.6% | $178,100 +8.9% |
| 2017 | $176 -92.9% | $163,500 +5.3% |
| 2016 | $2,490 | $155,300 +9.5% |
| 2015 | $2,490 +2.6% | $141,800 +4% |
| 2014 | $2,426 +24.7% | $136,300 |
| 2013 | $1,946 -5.9% | -- |
| 2012 | $2,068 | -- |
| 2011 | $2,068 +8% | -- |
| 2010 | $1,914 -8.9% | -- |
| 2009 | $2,100 +2.9% | -- |
| 2008 | $2,040 -2% | -- |
| 2007 | $2,082 +14.9% | -- |
| 2006 | $1,812 +4.5% | -- |
| 2004 | $1,734 +29.6% | -- |
| 2003 | $1,338 -7.1% | -- |
| 2002 | $1,440 -16.8% | -- |
| 2001 | $1,730 | -- |
Find assessor info on the county website
Neighborhood: 55057
Nearby homes
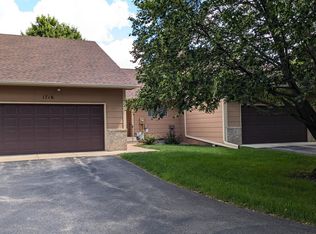
- $279,9003 bd3 ba2.2k sqft1716 Humphrey Ct, Northfield, MN 55057Sold
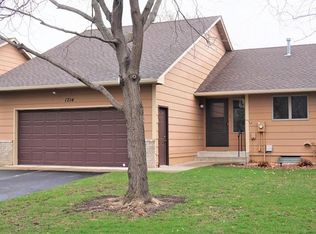
- $328,7003 bd3 ba2k sqft1714 Humphrey Ct, Northfield, MN 55057Off Market
- $324,0004 bd3 ba2.2k sqft1720 Humphrey Ct, Northfield, MN 55057Off Market
- $290,2003 bd2 ba1.5k sqft1631 Pheasantwood Trl, Northfield, MN 55057Off Market
- $259,3002 bd2 ba1k sqft1635 Pheasantwood Trl, Northfield, MN 55057Off Market
- $300,0003 bd3 ba1.8k sqft1712 Humphrey Ct, Northfield, MN 55057Sold
- $278,1002 bd2 ba1.5k sqft1627 Pheasantwood Trl, Northfield, MN 55057Off Market
- $188,6002 bd1 ba950 sqft1732 Humphrey Ct #1732, Northfield, MN 55057Off Market
Nearby schools
GreatSchools rating
- 7/10Bridgewater Elementary SchoolGrades: K-5Distance: 0.5 mi
- 8/10Northfield Middle SchoolGrades: 6-8Distance: 0.7 mi
- 9/10Northfield Senior High SchoolGrades: 9-12Distance: 0.6 mi
Get a cash offer in 3 minutes
Find out how much your home could sell for in as little as 3 minutes with a no-obligation cash offer.
Estimated market value
$306,500
Get a cash offer in 3 minutes
Find out how much your home could sell for in as little as 3 minutes with a no-obligation cash offer.
Estimated market value
$306,500
- Minnesota
- Rice County
- Northfield
- 55057
- 1718 Humphrey Ct
Nearby cities
Nearby zip codes
Other Northfield Topics
