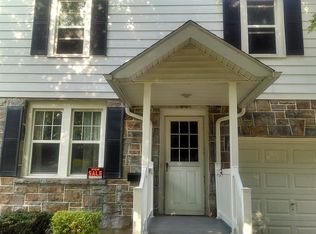
Step into the perfect blend of historic charm and modern comfort in this beautifully updated classic Bethlehem home in the highly sought after Edgeboro area. Enter into the main level featuring charming living room with fireplace, dining room, modern kitchen with stainless appliances, full bathroom with walk in shower, and a spacious family room with vaulted ceilings. Sliders lead to a composite deck overlooking a neatly landscaped yard including raised beds producing a variety of vegetables. On the second floor, find three bedrooms including a spacious primary and another updated full bathroom. Beautiful, original hardwood floors and wood work add to the charm and character of this lovely home. Storage abounds in the unfinished, dry basement, in addition to three large storage areas out back. Updates include new 2 zoned heat/AC and mini-split in family room in 2023, new sliding door, new garage door opener, new front walk way, new shutters, some light fixtures, and updated landscaping. Conveniently located near downtown Historic Bethlehem's shops, restaurants, and festivals. Showings begin at Open House Friday 7/10 from 5-7pm!
Coming soon 07/10
$400,000
1718 Jennings St, Bethlehem, PA 18017
3beds
1,740sqft
Single Family Residence
Built in 1942
7,840 Square Feet Lot
$436,600 Zestimate®
$230/sqft
$-- HOA
What's special
- 1 day |
- 1,243 |
- 126 |
Zillow last checked:
Listing updated:
Listed by:
Amy L. Alpago 610-762-3155,
Weichert Realtors 610-865-5555
Source: GLVR,MLS#: 780220
Originating MLS: Lehigh Valley MLS
Loading...
Facts & features
Interior
Bedrooms & bathrooms
- Bedrooms: 3
- Bathrooms: 2
- Full bathrooms: 2
Primary bedroom
- Description: 2 closets
- Level: Second
- Dimensions: 12.00 x 19.00
Bedroom
- Level: Second
- Dimensions: 10.00 x 15.00
Bedroom
- Level: Second
- Dimensions: 12.00 x 13.00
Dining room
- Description: with built ins
- Level: First
- Dimensions: 13.00 x 11.00
Family room
- Description: vaulted ceiling, new slider to deck
- Level: First
- Dimensions: 18.00 x 14.00
Other
- Description: walk in shower
- Level: First
- Dimensions: 7.00 x 8.00
Other
- Description: tiled bath/shower
- Level: Second
- Dimensions: 7.00 x 6.00
Kitchen
- Level: First
- Dimensions: 12.00 x 10.00
Living room
- Level: First
- Dimensions: 12.00 x 19.00
Heating
- Ductless, Forced Air, Heat Pump, Oil
Cooling
- Central Air, Ductless
Appliances
- Included: Dishwasher, Gas Oven, Gas Range, Microwave, Oil Water Heater
- Laundry: Lower Level
Features
- Attic, Dining Area, Separate/Formal Dining Room, Family Room Main Level, Storage, Vaulted Ceiling(s)
- Flooring: Hardwood, Luxury Vinyl, Luxury VinylPlank, Tile, Vinyl
- Basement: Concrete
- Has fireplace: Yes
- Fireplace features: Living Room
Interior area
- Total interior livable area: 1,740 sqft
- Finished area above ground: 1,740
- Finished area below ground: 0
Property
Parking
- Total spaces: 1
- Parking features: Built In, Garage
- Garage spaces: 1
Features
- Stories: 2
- Patio & porch: Deck, Porch
- Exterior features: Deck, Porch
Lot
- Size: 7,840 Square Feet
Details
- Parcel number: N6SE2C970204
- Zoning: 04RG
- Special conditions: None
Construction
Type & style
- Home type: SingleFamily
- Architectural style: Colonial
- Property subtype: Single Family Residence
Materials
- Aluminum Siding, Stone
- Foundation: Basement
- Roof: Asphalt,Fiberglass
Condition
- Year built: 1942
Utilities & green energy
- Electric: 200+ Amp Service, Circuit Breakers
- Sewer: Public Sewer
- Water: Public
Community & HOA
Community
- Features: Curbs, Sidewalks
- Subdivision: Not in Development
Location
- Region: Bethlehem
Financial & listing details
- Price per square foot: $230/sqft
- Tax assessed value: $75,000
- Annual tax amount: $7,020
- Date on market: 7/10/2026
- Cumulative days on market: 2 days
- Ownership type: Fee Simple
Estimated market value
$436,600
$415,000 - $463,000
$2,573/mo
Price history
| Date | Event | Price |
|---|---|---|
| 2/22/2023 | Sold | $340,000+3.7%$195/sqft |
Source: | ||
| 1/10/2023 | Pending sale | $327,900$188/sqft |
Source: | ||
| 1/5/2023 | Listed for sale | $327,900+49%$188/sqft |
Source: | ||
| 8/21/2020 | Sold | $220,000-6.3%$126/sqft |
Source: | ||
| 6/30/2020 | Price change | $234,900-9.6%$135/sqft |
Source: Coldwell Banker Hearthside #639921 Report a problem | ||
| 4/20/2020 | Listed for sale | $259,900$149/sqft |
Source: Owner Report a problem | ||
Public tax history
| Year | Property taxes | Tax assessment |
|---|---|---|
| 2025 | $6,782 +2% | $75,000 |
| 2024 | $6,648 +0.3% | $75,000 |
| 2023 | $6,629 | $75,000 |
| 2022 | $6,629 +649.1% | $75,000 |
| 2021 | $885 | $75,000 |
| 2020 | $885 | $75,000 |
| 2018 | $885 | $75,000 |
| 2017 | -- | $75,000 |
| 2016 | -- | $75,000 |
| 2015 | -- | $75,000 |
| 2014 | -- | $75,000 |
| 2013 | -- | $75,000 |
| 2012 | -- | $75,000 |
| 2011 | -- | $75,000 |
| 2010 | -- | $75,000 +2.6% |
| 2004 | -- | $73,100 +4% |
| 2003 | -- | $70,300 |
| 2002 | -- | $70,300 |
| 2000 | -- | $70,300 |
Find assessor info on the county website
Monthly payment
Est. payment$--/mo
Payment breakdown
Explore the cost of this home by adjusting the details. Changes won't be saved.All calculations are estimates and provided by Zillow, Inc. for informational purposes only. Actual amounts may vary.
HOA fees may include property taxes on listings classified as Co-Ops. Contact the listing agent and/or owner for fee details.
Mortgage interest rates are dependent on a number of factors, including credit score, down payment, and repayment length. Interest rate data provided by Zillow Group Marketplace, Inc. as of 1/1/1970 from various mortgage lenders with which we have lead or other similar arrangements; the Estimated Payment is an average of those rates.
See how much you could borrow to make a competitive offer.
Climate risks
Neighborhood: 18017
Nearby schools
GreatSchools rating
- 4/10Lincoln Elementary SchoolGrades: K-5Distance: 0.5 mi
- 4/10Northeast Middle SchoolGrades: 6-8Distance: 0.5 mi
- 3/10Liberty High SchoolGrades: 9-12Distance: 0.8 mi
Schools provided by the listing agent
- Elementary: Lincoln Elementary School
- Middle: Northeast Middle School
- High: Liberty High School
- District: Bethlehem
Source: GLVR. This data may not be complete. We recommend contacting the local school district to confirm school assignments for this home.
A local agent can set up tours, give advice and negotiate with sellers.
A local lender can help you make sure your offer is ready when you are.
- Pennsylvania
- Northampton County
- Bethlehem
- 18017
- 1718 Jennings St