This immaculate home has been thoughtfully refreshed and is ready for its next chapter. Located in the desirable Adam's Crossing community, the home boasts an open floor plan featuring a formal dining area, a versatile office or fourth bedroom, and a spacious laundry room with ample storage. The gourmet kitchen is a standout, complete with rich stained cabinetry, granite countertops, a center island, a walk-in pantry, and gas appliances—ideal for any home chef. Custom cabinetry and well-appointed closets are found throughout the home, offering both function and elegance. The generously sized primary suite includes a luxurious en-suite bathroom with dual sinks, a tiled shower, a garden tub, and an expansive walk-in closet. Whole-home GAS Generac generator for peace of mind. Beautifully landscaped backyard with a large covered patio. Lush lawn with sprinkler system and a privacy fence. Built by Premier RGV Homebuilders, this property combines quality craftsmanship with modern comfort.
Sold
Price Unknown
1718 Karis Ct, Harlingen, TX 78550
4beds
2,127sqft
Single Family Residence
Built in 2010
9,147 Square Feet Lot
$304,600 Zestimate®
$--/sqft
$2,078 Estimated rent
Home value
$304,600
$271,000 - $341,000
$2,078/mo
Zestimate® history
Owner options
List your home for rent
$2,078/mo
Rent Zestimate®
Find your next renter with Zillow Rental Manager. Plus, with online applications, you can quickly screen prospective tenants – for free.
$2,078/mo
Rent Zestimate®
Refinance and save
Refinancing to a lower rate could help reduce your monthly payments and save thousands over the life of the loan.
Explore your selling options
Work with a Zillow partner agent
Leverage their expertise and Zillow's premium Showcase listings to get your home seen by more buyers.
Get startedList with your own agent
Get your home in front of millions of buyers by listing it on Zillow.
Learn how to do itSell it yourself
Take full control of how buyers see your home on Zillow by listing For Sale by Owner (FSBO).
List your homeWhat's special
Privacy fenceOpen floor planBeautifully landscaped backyardGas appliancesLarge covered patioFormal dining areaGranite countertops
Zillow last checked:
Listing updated:
Listed by:
Zintiha Loya 956-536-9270,
KELLER WILLIAMS LRGV
Bought with:
Lolly Burns, TREC # 0423720
LOLLY BURNS REAL ESTATE, LLC
Source: RGVMLS,MLS#: 29766948
Facts & features
Interior
Bedrooms & bathrooms
- Bedrooms: 4
- Bathrooms: 2
- Full bathrooms: 2
Primary bedroom
- Features: Split Bedrooms, Walk-In Closet(s)
Primary bathroom
- Features: Double Vanity, Separate Shower
Heating
- Central, Electric
Cooling
- Attic Fan
Appliances
- Included: Dishwasher, Dryer, Washer, Gas Water Heater, Water Heater
Features
- Flooring: Tile
- Windows: Double Pane Windows
Interior area
- Total structure area: 2,127
- Total interior livable area: 2,127 sqft
Property
Parking
- Total spaces: 2
- Parking features: Garage, Attached, Garage Faces Front
- Attached garage spaces: 2
Features
- Levels: One
- Patio & porch: Covered
- Exterior features: Sprinkler System
- Pool features: None
- Has spa: Yes
- Spa features: Bath
- Fencing: Privacy
Lot
- Size: 9,147 Square Feet
- Features: None
Details
- Parcel number: 1840380060022000
Construction
Type & style
- Home type: SingleFamily
- Property subtype: Single Family Residence
Materials
- Brick Veneer, Stucco
- Foundation: Slab
- Roof: Composition
Condition
- Year built: 2010
Utilities & green energy
- Sewer: Public Sewer
- Water: Public
Green energy
- Energy efficient items: Thermostat
Community & HOA
Community
- Security: Security System, Smoke Detector(s)
- Subdivision: Adams Crossing
HOA
- Has HOA: No
Location
- Region: Harlingen
Financial & listing details
- Tax assessed value: $283,608
- Annual tax amount: $5,898
- Date on market: 7/14/2026
- Listing terms: Cash,Conventional,FHA,VA Loan
- Road surface type: Paved
Price history
| Date | Event | Price |
|---|---|---|
| 10/7/2025 | Sold | -- |
Source:  RGVMLS #29766948 Report a problem RGVMLS #29766948 Report a problem | ||
| 9/18/2025 | Pending sale | $321,900$151/sqft |
Source: RGVMLS #29766948 Report a problem | ||
| 9/4/2025 | Price change | $321,900-3%$151/sqft |
Source: Greater McAllen AOR #477606 Report a problem | ||
| 7/21/2025 | Listed for sale | $332,000+11%$156/sqft |
Source: RGVMLS #29766948 Report a problem | ||
| 7/30/2024 | Sold | -- |
Source: RGVMLS #29753363 Report a problem | ||
| 7/26/2024 | Pending sale | $299,000$141/sqft |
Source: RGVMLS #29753363 Report a problem | ||
| 7/21/2024 | Price change | $299,000-5.4%$141/sqft |
Source: RGVMLS #29753363 Report a problem | ||
| 6/17/2024 | Listed for sale | $316,000$149/sqft |
Source: RGVMLS #29753363 Report a problem | ||
| 7/27/2023 | Listing removed | -- |
Source: Zillow Rentals Report a problem | ||
| 7/6/2023 | Listed for rent | $2,295$1/sqft |
Source: Zillow Rentals Report a problem | ||
Public tax history
| Year | Property taxes | Tax assessment |
|---|---|---|
| 2025 | $5,898 +41.4% | $283,608 +15.5% |
| 2024 | $4,171 -28.8% | $245,485 -11.3% |
| 2023 | $5,858 +1.4% | $276,753 +15.5% |
| 2022 | $5,779 | $239,587 +29.9% |
| 2021 | -- | $184,436 +4.7% |
| 2020 | -- | $176,140 -0.9% |
| 2019 | $4,462 +0.4% | $177,747 -0.9% |
| 2018 | $4,443 -1.9% | $179,353 -0.9% |
| 2017 | $4,532 +3.5% | $180,960 +3.4% |
| 2016 | $4,378 +11.1% | $175,055 +7.2% |
| 2015 | $3,941 | $163,293 -0.9% |
| 2014 | $3,941 | $164,703 -0.8% |
| 2013 | -- | $166,112 -0.8% |
| 2012 | -- | $167,522 +0.5% |
| 2011 | -- | $166,708 |
Find assessor info on the county website
Neighborhood: 78550
Nearby homes
- $263,6003 bd2 ba1.9k sqft1714 Karis Ct, Harlingen, TX 78550Off Market
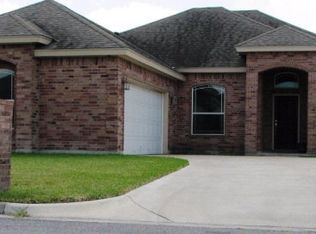
- $86,122-- bd2 ba1.9k sqft1714 Karis Ct, Harlingen, TX 78550Off Market
- $292,1003 bd2 ba1.9k sqft1722 Karis Ct, Harlingen, TX 78550Off Market
- $278,7003 bd1 ba1.9k sqft1710 Karis Ct, Harlingen, TX 78550Off Market
- $309,2004 bd2 ba2.1k sqft1726 Karis Ct, Harlingen, TX 78550Off Market
- $285,700-- bd-- ba2k sqft1717 Karis Ct, Harlingen, TX 78550Off Market
- $289,7003 bd2 ba2.1k sqft1713 Karis Ct, Harlingen, TX 78550Off Market
- $261,4003 bd2 ba1.6k sqft1706 Karis Ct, Harlingen, TX 78550Off Market
Nearby schools
GreatSchools rating
- 9/10Lee H Means Elementary SchoolGrades: PK-5Distance: 1.4 mi
- 6/10Vernon Middle SchoolGrades: 6-8Distance: 2 mi
- 4/10Harlingen High SchoolGrades: 9-12Distance: 1 mi
Schools provided by the listing agent
- Elementary: Means
- Middle: Vernon
- High: Harlingen
- District: Harlingen C.I.S.D.
Source: RGVMLS. This data may not be complete. We recommend contacting the local school district to confirm school assignments for this home.
- Texas
- Cameron County
- Harlingen
- 78550
- 1718 Karis Ct
Nearby cities
Nearby neighborhoods
Nearby zip codes
Other Harlingen Topics
