Rarely available single-story (Residence One) 4-bedroom home with over 2,100 sq. ft. in the Starflower Development by Standard Pacific Homes. Built in 2015 and situated on a corner lot, this beautifully maintained 2,111 sq. ft. residence offers 2.5 baths, a 2-car attached garage, and a flexible, open floor plan. The expansive Great Room connects seamlessly with the kitchen and informal dining area, creating an ideal space for everyday living and entertaining. The oversized kitchen island with granite countertops and granite surfaces throughout anchors the home. A gas fireplace adds instant warmth and ambiance with the flip of a switch. Tile flooring runs through the entry, hallways, kitchen, living areas, and baths, with carpet in the bedrooms. The fourth bedroom is currently configured as a dining room/office and does not have a closet, offering flexible use options. Wainscoting detail in the entry and a convenient drop zone near the laundry room add style and functionality. Set on a 7,056 sq. ft. lot, this home offers space, versatility, and move-in ready appeal.
Sold for $749,000
$749,000
1718 Kyle Dayton Dr, Tracy, CA 95376
4beds
2,111sqft
Residential, Single Family Residence
Built in 2015
7,065 Square Feet Lot
$751,400 Zestimate®
$355/sqft
$3,162 Estimated rent
Home value
$751,400
$684,000 - $827,000
$3,162/mo
Zestimate® history
Owner options
List your home for rent
$3,162/mo
Rent Zestimate®
Find your next renter with Zillow Rental Manager. Plus, with online applications, you can quickly screen prospective tenants – for free.
$3,162/mo
Rent Zestimate®
Refinance and save
$4,835/mo
Est. payment
Refinancing to a lower rate could help reduce your monthly payments and save thousands over the life of the loan.
$4,835/mo
Est. payment
Explore your selling options
Work with a Zillow partner agent
Leverage their expertise and Zillow's premium Showcase listings to get your home seen by more buyers.
Get startedList with your own agent
Get your home in front of millions of buyers by listing it on Zillow.
Learn how to do itSell it yourself
Take full control of how buyers see your home on Zillow by listing For Sale by Owner (FSBO).
List your homeWhat's special
Corner lotFlexible open floor planGranite surfaces throughoutCarpet in the bedroomsExpansive great room
Zillow last checked:
Listing updated:
Listed by:
Michael Tessaro DRE #00868159 925-519-9099,
Intero Real Estate Services
Bought with:
Rocelie Rodgers, DRE #01317415
Kw Central Valley
Source: Bay East AOR,MLS#: 41125577
Facts & features
Interior
Bedrooms & bathrooms
- Bedrooms: 4
- Bathrooms: 3
- Full bathrooms: 2
- Partial bathrooms: 1
Rooms
- Room types: 4 Bedrooms, 2.5 Baths, Primary Bedrm Suite - 1, Main Entry
Kitchen
- Features: Breakfast Bar, Breakfast Nook, Counter - Solid Surface, Stone Counters, Dishwasher, Disposal, Gas Range/Cooktop, Ice Maker Hookup, Kitchen Island, Microwave, Oven Built-in, Pantry, Range/Oven Built-in, Refrigerator
Heating
- Forced Air, Natural Gas, Fireplace Insert, Fireplace(s)
Cooling
- Ceiling Fan(s), Central Air
Appliances
- Included: Dishwasher, Gas Range, Plumbed For Ice Maker, Microwave, Oven, Range, Refrigerator, Gas Water Heater
- Laundry: Gas Dryer Hookup, Laundry Room, Common Area
Features
- Breakfast Bar, Breakfast Nook, Counter - Solid Surface, Pantry
- Flooring: Tile, Carpet
- Windows: Double Pane Windows, Window Coverings
- Number of fireplaces: 1
- Fireplace features: Gas, Living Room
Interior area
- Total structure area: 2,111
- Total interior livable area: 2,111 sqft
Property
Parking
- Total spaces: 2
- Parking features: Attached, Enclosed, Garage Faces Front, Garage Door Opener, Side By Side
- Garage spaces: 2
Features
- Levels: One
- Stories: 1
- Patio & porch: Patio, Porch
- Exterior features: Low Maintenance
- Pool features: None
- Fencing: Fenced,Full,Wood
Lot
- Size: 7,065 Square Feet
- Features: Corner Lot, Back Yard, Curb(s), Front Yard, Sprinklers In Rear, Landscaped, Side Yard, Landscape Back, Landscape Front
Details
- Parcel number: 242450610000
- Special conditions: Standard
- Other equipment: Irrigation Equipment
Construction
Type & style
- Home type: SingleFamily
- Architectural style: Contemporary,Ranch,Spanish
- Property subtype: Residential, Single Family Residence
Materials
- Stucco
- Foundation: Slab
- Roof: Tile
Condition
- Existing
- New construction: No
- Year built: 2015
Details
- Builder name: Standard Pacific
- Warranty included: Yes
Utilities & green energy
- Electric: No Solar, 220 Volts in Laundry
- Sewer: Public Sewer
- Water: Public
- Utilities for property: Cable Connected, Internet Available, Natural Gas Connected, Individual Electric Meter, Individual Gas Meter
Community & HOA
Community
- Security: Fire Sprinkler System, Carbon Monoxide Detector(s), Double Strapped Water Heater, Smoke Detector(s)
- Subdivision: None
HOA
- Has HOA: No
Location
- Region: Tracy
Financial & listing details
- Price per square foot: $355/sqft
- Tax assessed value: $615,566
- Annual tax amount: $7,360
- Price range: $749K - $749K
- Date on market: 3/1/2026
- Listing agreement: Excl Right
- Listing terms: Cash,Conventional
- Electric utility on property: Yes
Price history
| Date | Event | Price |
|---|---|---|
| 5/15/2026 | Sold | $749,000$355/sqft |
Source:  Bay East AOR #41125577 Report a problem Bay East AOR #41125577 Report a problem | ||
| 4/6/2026 | Pending sale | $749,000$355/sqft |
Source: Bay East AOR #41125577 Report a problem | ||
| 3/26/2026 | Listed for sale | $749,000$355/sqft |
Source: Bay East AOR #41125577 Report a problem | ||
| 3/14/2026 | Pending sale | $749,000$355/sqft |
Source: Bay East AOR #41125577 Report a problem | ||
| 3/1/2026 | Listed for sale | $749,000+44%$355/sqft |
Source: Bay East AOR #41125577 Report a problem | ||
| 12/30/2015 | Sold | $520,000-1.9%$246/sqft |
Source: MetroList Services of CA #15069102 Report a problem | ||
| 11/6/2015 | Price change | $529,900-1.4%$251/sqft |
Source: Standard Pacific Homes Report a problem | ||
| 10/27/2015 | Price change | $537,380+2.8%$255/sqft |
Source: Standard Pacific Homes Report a problem | ||
| 10/24/2015 | Listed for sale | $522,875$248/sqft |
Source: Standard Pacific Homes Report a problem | ||
Public tax history
| Year | Property taxes | Tax assessment |
|---|---|---|
| 2025 | $7,360 +8.3% | $615,566 +2% |
| 2024 | $6,796 +1.6% | $603,497 +2% |
| 2023 | $6,690 +2.1% | $591,665 +2% |
| 2022 | $6,554 +1.2% | $580,065 +2% |
| 2021 | $6,476 +0.7% | $568,692 +1% |
| 2020 | $6,432 +1.6% | $562,862 +2% |
| 2019 | $6,330 +1.7% | $551,827 +2% |
| 2018 | $6,224 +5.1% | $541,007 +2% |
| 2017 | $5,919 -0.5% | $530,400 +2% |
| 2016 | $5,948 +657.4% | $520,000 +796.4% |
| 2015 | $785 +130.2% | $58,011 +243.8% |
| 2014 | $341 | $16,874 |
Find assessor info on the county website
Neighborhood: 95376
Nearby homes
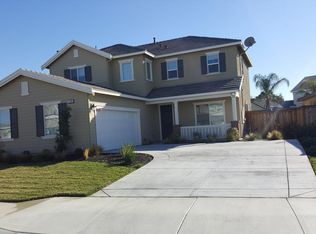
- $821,8004 bd3 ba2.6k sqft1698 Kyle Dayton Dr, Tracy, CA 95376Off Market
- $1,027,3005 bd5 ba3.4k sqft1699 Dove Way, Tracy, CA 95376Off Market
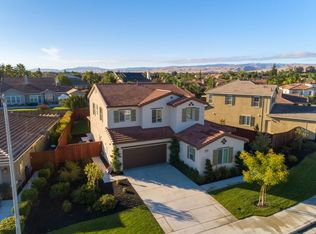
- $829,9004 bd4 ba2.6k sqft1678 Kyle Dayton Dr, Tracy, CA 95376Off Market
- $996,1005 bd3 ba3.2k sqft1758 Starflower Dr, Tracy, CA 95376Off Market
- $1,005,0004 bd4 ba2.6k sqft1727 Kyle Dayton Dr, Tracy, CA 95376Sold
- $1,013,8004 bd2 ba2.9k sqft1748 Starflower Dr, Tracy, CA 95376Off Market
- $775,3003 bd3 ba2.1k sqft1717 Kyle Dayton Dr, Tracy, CA 95376Off Market
- $808,3004 bd3 ba2.4k sqft1707 Kyle Dayton Dr, Tracy, CA 95376Off Market
Nearby schools
GreatSchools rating
- 3/10Wanda Hirsch Elementary SchoolGrades: K-5Distance: 0.3 mi
- 6/10Earle E. Williams Middle SchoolGrades: 6-8Distance: 1 mi
- 8/10John C. Kimball High SchoolGrades: 9-12Distance: 1.9 mi
Get a cash offer in 3 minutes
Find out how much your home could sell for in as little as 3 minutes with a no-obligation cash offer.
Estimated market value
$751,400
Get a cash offer in 3 minutes
Find out how much your home could sell for in as little as 3 minutes with a no-obligation cash offer.
Estimated market value
$751,400
- California
- San Joaquin County
- Tracy
- 95376
- 1718 Kyle Dayton Dr
Nearby cities
Nearby zip codes
Other Tracy Topics
