Multiples offer received - Highest and best by Monday April 1st by 5:00 pm. Opportunities like this one do not pop up often! Over 2,000 sq. ft. of living space, this 4 bedroom, 2 bathroom home nestled in the very desirable community of Chaplin Station located in Winter Garden. With its formal living and dining rooms, family room, and a spacious master bedroom complete with a huge walk-in closet and a luxurious master bath featuring a jetted tub and separate shower, this home indeed offers a lot of desirable features. Its pristine condition and appealing aesthetics make it stand out, resembling a model home. If you're in the market for a beautiful and well-appointed residence, this one certainly does not disappoint! Since purchased new the homeowner has taken meticulous care and attention to detail. Come soak in the beautiful covered spa in your nearly .25 acre privacy fenced in backyard. You will create incredible memories with friends and family with your screened in lanai to have great BBQ cookouts! Minutes to the Historic District of Downtown Winter Garden offering events like the famous Saturday Farmers Market and numerous shopping and dining options. The 429 expressway is also minutes away making any commute easy and so much more!
Sold for $498,000
$498,000
1718 Lindzlu St, Winter Garden, FL 34787
4beds
2,047sqft
Single Family Residence
Built in 2005
10,398 Square Feet Lot
$510,900 Zestimate®
$243/sqft
$3,048 Estimated rent
Home value
$510,900
$485,000 - $536,000
$3,048/mo
Zestimate® history
Owner options
List your home for rent
$3,048/mo
Rent Zestimate®
Find your next renter with Zillow Rental Manager. Plus, with online applications, you can quickly screen prospective tenants – for free.
$3,048/mo
Rent Zestimate®
Refinance and save
$3,664/mo
Est. payment
Refinancing to a lower rate could help reduce your monthly payments and save thousands over the life of the loan.
$3,664/mo
Est. payment
Explore your selling options
Work with a Zillow partner agent
Leverage their expertise and Zillow's premium Showcase listings to get your home seen by more buyers.
Get startedList with your own agent
Get your home in front of millions of buyers by listing it on Zillow.
Learn how to do itSell it yourself
Take full control of how buyers see your home on Zillow by listing For Sale by Owner (FSBO).
List your homeWhat's special
Pristine conditionChaplin stationNumerous shoppingDining optionsDining roomsSeparate showerWinter garden
Zillow last checked:
Listing updated:
Listed by:
Aftab Neezamdeen 407-844-7568,
ERA GRIZZARD REAL ESTATE 352-394-5900
Bought with:
Amy Miller, 3201474
ALL REAL ESTATE & INVESTMENTS
Kristina Dunn, LLC, 3378187
ALL REAL ESTATE & INVESTMENTS
Source: Stellar MLS,MLS#: O6191767 Originating MLS: Lake and Sumter
Originating MLS: Lake and Sumter
Facts & features
Interior
Bedrooms & bathrooms
- Bedrooms: 4
- Bathrooms: 2
- Full bathrooms: 2
Primary bedroom
- Description: Room5
- Features: Ceiling Fan(s), Walk-In Closet(s)
- Level: First
- Dimensions: 17x14
Bedroom 2
- Description: Room7
- Features: Ceiling Fan(s), Built-in Closet
- Level: First
- Dimensions: 14x11
Bedroom 3
- Description: Room8
- Features: Ceiling Fan(s), Built-in Closet
- Level: First
- Dimensions: 10x13
Bedroom 4
- Description: Room9
- Features: Ceiling Fan(s), Built-in Closet
- Level: First
- Dimensions: 10x13
Primary bathroom
- Description: Room6
- Features: Bath w Spa/Hydro Massage Tub, Dual Sinks, Granite Counters, Tub with Separate Shower Stall
- Level: First
- Dimensions: 8x12
Bathroom 2
- Description: Room10
- Features: Granite Counters, Tub With Shower
- Level: First
- Dimensions: 10x5
Dining room
- Description: Room1
- Level: First
- Dimensions: 9x13
Family room
- Description: Room2
- Level: First
- Dimensions: 11x13
Kitchen
- Description: Room3
- Features: Breakfast Bar, Granite Counters, Pantry
- Level: First
- Dimensions: 10x20
Laundry
- Description: Room11
- Level: First
- Dimensions: 7x5
Living room
- Description: Room4
- Features: Built-In Shower Bench
- Level: First
- Dimensions: 16x20
Heating
- Central
Cooling
- Central Air
Appliances
- Included: Dishwasher, Disposal, Dryer, Microwave, Range, Refrigerator, Washer
- Laundry: Laundry Room
Features
- Ceiling Fan(s), High Ceilings, L Dining, Solid Surface Counters, Solid Wood Cabinets, Stone Counters, Thermostat, Vaulted Ceiling(s)
- Flooring: Ceramic Tile, Engineered Hardwood
- Doors: French Doors
- Has fireplace: No
Interior area
- Total structure area: 2,650
- Total interior livable area: 2,047 sqft
Property
Parking
- Total spaces: 2
- Parking features: Garage - Attached
- Attached garage spaces: 2
Features
- Levels: One
- Stories: 1
- Exterior features: Sidewalk
- Has spa: Yes
- Spa features: Above Ground
- Fencing: Vinyl
Lot
- Size: 10,398 Square Feet
- Dimensions: 78' x 123' x 74' x 123'
Details
- Parcel number: 272212131800180
- Zoning: R-1
- Special conditions: None
Construction
Type & style
- Home type: SingleFamily
- Property subtype: Single Family Residence
Materials
- Block, Stucco
- Foundation: Slab
- Roof: Shingle
Condition
- New construction: No
- Year built: 2005
Utilities & green energy
- Sewer: Public Sewer
- Water: Public
- Utilities for property: Electricity Connected, Sewer Connected, Water Connected
Community & HOA
Community
- Pet fee: $0 monthly
- Subdivision: CHAPIN STATION A
HOA
- Has HOA: Yes
- HOA fee: $42 monthly
- HOA name: Marilyn Nieves
- HOA phone: 407-455-5950
Location
- Region: Winter Garden
Financial & listing details
- Price per square foot: $243/sqft
- Tax assessed value: $398,859
- Annual tax amount: $1,708
- Date on market: 3/30/2024
- Cumulative days on market: 2 days
- Listing terms: Cash,Conventional,FHA,VA Loan
- Ownership: Fee Simple
- Total actual rent: 0
- Electric utility on property: Yes
- Road surface type: Paved
Price history
| Date | Event | Price |
|---|---|---|
| 5/7/2024 | Sold | $498,000+4.8%$243/sqft |
Source:  Stellar MLS #O6191767 Report a problem Stellar MLS #O6191767 Report a problem | ||
| 4/2/2024 | Pending sale | $475,000$232/sqft |
Source: Stellar MLS #O6191767 Report a problem | ||
| 3/30/2024 | Listed for sale | $475,000+39.7%$232/sqft |
Source: Stellar MLS #O6191767 Report a problem | ||
| 4/25/2008 | Listing removed | $340,000$166/sqft |
Source: Homes & Land #O4803142 Report a problem | ||
| 2/2/2008 | Listed for sale | $340,000+61.4%$166/sqft |
Source: Homes & Land #O4803142 Report a problem | ||
| 7/20/2005 | Sold | $210,700$103/sqft |
Source: Public Record Report a problem | ||
Public tax history
| Year | Property taxes | Tax assessment |
|---|---|---|
| 2024 | $1,784 +4.4% | $151,725 +3% |
| 2023 | $1,709 +3.7% | $147,306 +3% |
| 2022 | $1,647 +2.1% | $143,016 +3% |
| 2021 | $1,614 +2.1% | $138,850 +2.1% |
| 2020 | $1,581 +1.4% | $135,947 +2.3% |
| 2019 | $1,559 +1.3% | $132,891 +1.9% |
| 2018 | $1,539 | $130,413 -35.4% |
| 2017 | $1,539 +3.1% | $201,803 +9.6% |
| 2016 | $1,493 +0.6% | $184,112 +8.4% |
| 2015 | $1,484 -2.3% | $169,914 +5% |
| 2014 | $1,519 +2.9% | $161,760 +27.8% |
| 2013 | $1,477 +1.7% | $126,601 +6% |
| 2012 | $1,452 -3% | $119,397 -1.7% |
| 2011 | $1,496 -2.3% | $121,521 -4.2% |
| 2010 | $1,532 | $126,842 -15.8% |
| 2009 | -- | $150,679 -32.4% |
| 2008 | $2,741 -3.9% | $222,823 -19.7% |
| 2007 | $2,853 -7.7% | $277,592 +37.9% |
| 2006 | $3,091 +326.4% | $201,319 +403.3% |
| 2005 | $725 +262.1% | $40,000 +257.8% |
| 2004 | $200 | $11,180 |
Find assessor info on the county website
Neighborhood: 34787
Nearby homes
- $270,1005 bd5 ba2.8k sqft1724 Lindzlu St, Winter Garden, FL 34787Sold
- $578,3004 bd3 ba2.6k sqft1712 Lindzlu St, Winter Garden, FL 34787Off Market

- $448,8004 bd2 ba1.7k sqft1559 Victoria Way, Winter Garden, FL 34787Off Market
- $591,5004 bd3 ba1.9k sqft1563 Victoria Way, Winter Garden, FL 34787Off Market
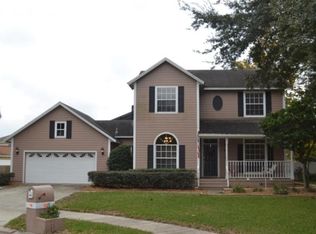
- $549,7005 bd4 ba2.8k sqft1743 Lindzlu St, Winter Garden, FL 34787Off Market
- $698,0004 bd2 ba2.7k sqft1555 Victoria Way, Winter Garden, FL 34787Off Market
- $582,9005 bd4 ba2.8k sqft1706 Lindzlu St, Winter Garden, FL 34787Off Market
- $479,0005 bd5 ba2.8k sqft1419 Hunterman Ln, Winter Garden, FL 34787Sold
Nearby schools
GreatSchools rating
- 8/10William S Maxey Elementary SchoolGrades: PK-5Distance: 2.1 mi
- 4/10Lakeview Middle SchoolGrades: 6-9Distance: 2.8 mi
- 4/10Ocoee High SchoolGrades: 9-12Distance: 1.1 mi
Schools provided by the listing agent
- Middle: Lakeview Middle
- High: Ocoee High
Source: Stellar MLS. This data may not be complete. We recommend contacting the local school district to confirm school assignments for this home.
Get a cash offer in 3 minutes
Find out how much your home could sell for in as little as 3 minutes with a no-obligation cash offer.
Estimated market value
$510,900
Get a cash offer in 3 minutes
Find out how much your home could sell for in as little as 3 minutes with a no-obligation cash offer.
Estimated market value
$510,900
- Florida
- Orange County
- Winter Garden
- 34787
- 1718 Lindzlu St
Nearby cities
Nearby neighborhoods
Nearby zip codes
Other Winter Garden Topics
