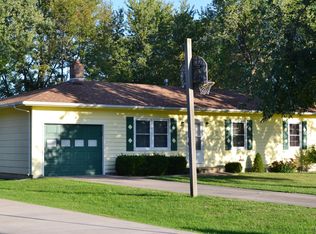
Welcome to 1718 Louisa Lane! This charming 3-bedroom, 1-bath home offers a comfortable layout with LVP flooring throughout the main living areas and carpet in the bedrooms. Features include architectural shingles, siding, wood windows with storm windows, an attic fan, and HVAC updated in 2021. The water heater is approximately 2 years old, and the newer kitchen appliances stay with the home. The washer and dryer are conveniently located in the bathroom. Outside, enjoy a privacy-fenced yard, nice outbuilding, and single-car garage. A great opportunity with several valuable updates already completed!
Pending
$175,000
1718 Louisa Ln, Moberly, MO 65270
3beds
1,008sqft
Single Family Residence
Built in 1989
0.35 Acres Lot
$175,200 Zestimate®
$174/sqft
$-- HOA
What's special
Single-car garagePrivacy-fenced yardCarpet in the bedroomsNice outbuildingAttic fanComfortable layoutArchitectural shingles
- 8 days
- 372
- 25
Zillow last checked:
Listing updated:
Listed by:
Robert Huffman 573-587-0069,
EXP Realty LLC 866-224-1761,
Christopher Knox 573-476-8903,
EXP Realty LLC
Source: MMBOR,MLS#: 436834
Facts & features
Interior
Bedrooms & bathrooms
- Bedrooms: 3
- Bathrooms: 1
- Full bathrooms: 1
Full bathroom
- Level: Main
Heating
- Electric
Cooling
- Central Electric
Appliances
- Included: Refrigerator, Dishwasher
Features
- Flooring: Carpet, Laminate
- Basement: Sump Pump
- Has fireplace: No
Interior area
- Total structure area: 1,008
- Total interior livable area: 1,008 sqft
- Finished area below ground: 0
Property
Parking
- Total spaces: 1
- Parking features: Attached, Gravel, Paved
- Attached garage spaces: 1
Features
- Patio & porch: Deck
- Fencing: Back Yard,Full,Privacy
Lot
- Size: 0.35 Acres
- Dimensions: 75.0 x 200.0
Details
- Additional structures: Equipment Bldg
- Parcel number: 101.012.03.0000041.000
- Zoning description: R-S Single Family Residential
Construction
Type & style
- Home type: SingleFamily
- Property subtype: Single Family Residence
Condition
- Year built: 1989
Community & HOA
Community
- Subdivision: Moberly
HOA
- Has HOA: No
Location
- Region: Moberly
Financial & listing details
- Price per square foot: $174/sqft
- Tax assessed value: $87,920
- Annual tax amount: $1,240
- Date on market: 8/25/2026
- Road surface type: Paved
Estimated market value
$175,200
$166,000 - $184,000
$1,393/mo
Price history
| Date | Event | Price |
|---|---|---|
| 8/27/2026 | Pending sale | $175,000$174/sqft |
Source: | ||
| 8/24/2026 | Listed for sale | $175,000+41.1%$174/sqft |
Source: eXp Realty #26-428 Report a problem | ||
| 12/17/2021 | Sold | -- |
Source: Randolph County BOR #21-441 Report a problem | ||
| 11/9/2021 | Pending sale | $124,000$123/sqft |
Source: Randolph County BOR #21-441 Report a problem | ||
| 11/9/2021 | Price change | $124,000+12.8%$123/sqft |
Source: Randolph County BOR #21-441 Report a problem | ||
| 11/5/2021 | Listed for sale | $109,900+33.2%$109/sqft |
Source: Randolph County BOR #21-441 Report a problem | ||
| 9/8/2017 | Sold | -- |
Source: | ||
| 5/2/2017 | Listed for sale | $82,500$82/sqft |
Source: Advantage Real Estate #370281 Report a problem | ||
Public tax history
| Year | Property taxes | Tax assessment |
|---|---|---|
| 2025 | $1,240 +14.2% | $16,700 +13.4% |
| 2024 | $1,086 | $14,730 |
| 2023 | -- | $14,730 +9.6% |
| 2022 | $963 | $13,440 |
| 2021 | -- | $13,440 |
| 2020 | -- | $13,440 |
| 2018 | $962 +0.2% | $13,440 |
| 2017 | $960 | $13,440 +4% |
| 2016 | -- | $12,920 +7.8% |
| 2014 | -- | $11,990 |
| 2013 | -- | $11,990 |
| 2012 | -- | $11,990 +0.7% |
| 2011 | -- | $11,910 |
| 2010 | -- | $11,910 |
| 2009 | $768 | $11,910 +3.1% |
| 2008 | -- | $11,550 |
| 2007 | -- | $11,550 |
Find assessor info on the county website
Monthly payment
Est. payment
Payment breakdown
Explore the cost of this home by adjusting the details. Changes won't be saved.Climate risks
Neighborhood: 65270
Nearby schools
Schools provided by the listing agent
- Elementary: Gratz Brown
- Middle: Moberly Jr Hi
- High: Moberly
Source: MMBOR. This data may not be complete. We recommend contacting the local school district to confirm school assignments for this home.