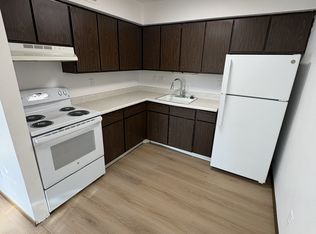
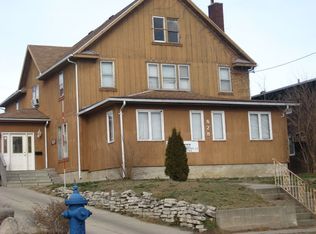
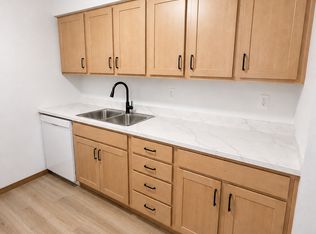
ALL UTILITIES INCLUDED with this upper level bungalow on the bluffs of the Cedar River. Two bedrooms, one bathroom, dining area, large entry, and spacious living room with wood-burning fireplace. Raised deck overlooking the mighty Cedar River. Easy access to the Cedar River, Lookout Park, and the bike trail is at the foot of this property. This is a duplex property, with the interior hallway separating the units. Shared extra-deep double garage. Access through the garage or upper raised deck. Lower level includes an extra bathroom with shared washer/dryer. No smoking and no pets. Section 8 housing not accepted.
Income verification and background check required.
Upper level bungalow on the bluffs of the Cedar River. Two bedrooms, one bathroom, dining area, large entry, and spacious living room with wood-burning fireplace. Raised deck overlooking the mighty Cedar River. Easy access to the Cedar River, Lookout Park, and the bike trail which is at the foot of this property. This is a duplex property, with the interior hallway separating the units. Shared extra-deep double garage. Access through the garage or upper raised deck. Lower level includes an extra bathroom with shared washer/dryer. Utilities are included. No smoking and no pets. Section 8 housing not accepted.
Income verification and background check required.
House for rent
Accepts Zillow applications
$1,300/mo
1718 Mandalay Dr, Cedar Falls, IA 50613
2beds
1,000sqft
This listing now includes required monthly fees in the total monthly price. Price shown reflects the lease term provided. Learn more|
Single family residence
Available now
No pets
Air conditioner, central air
In unit laundry
Attached garage parking
Central, forced air
What's special
Shared extra-deep double garageLarge entryTwo bedroomsDining areaOne bathroomWood-burning fireplace
- 6 days |
- -- |
- -- |
Zillow last checked:
Listing updated:
Travel times
Facts & features
Interior
Bedrooms & bathrooms
- Bedrooms: 2
- Bathrooms: 1
- Full bathrooms: 1
Heating
- Central, Forced Air
Cooling
- Air Conditioner, Central Air
Appliances
- Included: Dishwasher, Oven, Refrigerator
- Laundry: In Unit
Features
- Flooring: Carpet, Tile
Interior area
- Total interior livable area: 1,000 sqft
Property
Parking
- Parking features: Attached, Garage
- Has attached garage: Yes
- Details: Contact manager
Details
- Additional structures: Garage(s)
- Parcel number: 891318201002
Construction
Type & style
- Home type: SingleFamily
- Property subtype: Single Family Residence
Community & HOA
Location
- Region: Cedar Falls
Financial & listing details
- Lease term: 1 Year
Nearby apartments for rent


Price history
| Date | Event | Price |
|---|---|---|
| 7/25/2026 | Listed for rent | $1,300-31.6%$1/sqft |
Source: Zillow Rentals Report a problem | ||
| 11/5/2023 | Listing removed | -- |
Source: Zillow Rentals Report a problem | ||
| 10/15/2023 | Listed for rent | $1,900-13.6%$2/sqft |
Source: Zillow Rentals Report a problem | ||
| 7/14/2023 | Listing removed | -- |
Source: Zillow Rentals Report a problem | ||
| 7/10/2023 | Listed for rent | $2,200$2/sqft |
Source: Zillow Rentals Report a problem | ||
| 3/30/1992 | Sold | $107,500$108/sqft |
Source: Agent Provided Report a problem | ||
Neighborhood: 50613
Nearby schools
GreatSchools rating
- 4/10Cedar Heights Elementary SchoolGrades: PK-6Distance: 0.6 mi
- 8/10Peet Junior High SchoolGrades: 7-9Distance: 0.9 mi
- 6/10Cedar Falls High SchoolGrades: 10-12Distance: 2.7 mi