Classic ranch in quiet Cedar Falls neighborhood. Just blocks from Orchard Elementary and University Ave. This home boasts 3 spacious bedrooms. Entering this home you’re greeted to and oversized living room. Perfect for that 80” TV on game day. To the left is the hallway. First bedroom has a double mirror closet and can easily accommodate a queen size bed for any tween or teen. Second bedroom comes with a loft that is rated for adult use, double closet, and shelving. Master bedroom has a double closet as well as a separate walk in closet perfect for his and hers or any situation needed, master bath also has a 3/4 private bathroom.
Main hallway leading to bedrooms holds the main bathroom with a shower and tub for kids, and guests to enjoy.
The Galley kitchen leads to both a bonus family room on the main floor with a fireplace, which has a separate laundry room just off from it, and the basement area. There is a large deck in the back yard with private fencing and foliage giving more peace and privacy in the back yard. Before entering the basement is the double stall attached garage entry. The basement is half finished and half concrete. There is a lot of potential to open up the area to create new spaces for a bar, theater, family room, or even extra bedrooms.
If interested leave a voicemail to schedule a walkthrough.
Sold for $210,000
$210,000
1718 Maplewood Dr, Cedar Falls, IA 50613
3beds
1,860sqft
SingleFamily
Built in 1954
0.52 Acres Lot
$264,700 Zestimate®
$113/sqft
$1,805 Estimated rent
Home value
$264,700
$238,000 - $291,000
$1,805/mo
Zestimate® history
Owner options
List your home for rent
$1,805/mo
Rent Zestimate®
Find your next renter with Zillow Rental Manager. Plus, with online applications, you can quickly screen prospective tenants – for free.
$1,805/mo
Rent Zestimate®
Refinance and save
$1,463/mo
Est. payment
Refinancing to a lower rate could help reduce your monthly payments and save thousands over the life of the loan.
$1,463/mo
Est. payment
Explore your selling options
Work with a Zillow partner agent
Leverage their expertise and Zillow's premium Showcase listings to get your home seen by more buyers.
Get startedList with your own agent
Get your home in front of millions of buyers by listing it on Zillow.
Learn how to do itSell it yourself
Take full control of how buyers see your home on Zillow by listing For Sale by Owner (FSBO).
List your homeWhat's special
Facts & features
Interior
Bedrooms & bathrooms
- Bedrooms: 3
- Bathrooms: 2
- Full bathrooms: 1
- 3/4 bathrooms: 1
Heating
- Other, Electric, Gas
Cooling
- Central
Appliances
- Included: Dishwasher, Dryer, Freezer, Garbage disposal, Microwave, Range / Oven, Refrigerator, Washer
Features
- Flooring: Carpet, Hardwood, Linoleum / Vinyl
- Basement: Partially finished
- Has fireplace: Yes
Interior area
- Total interior livable area: 1,860 sqft
Property
Parking
- Parking features: Garage - Attached
Features
- Exterior features: Vinyl
- Has view: Yes
- View description: None
Lot
- Size: 0.52 Acres
Details
- Parcel number: 891319202013
Construction
Type & style
- Home type: SingleFamily
Materials
- Frame
- Foundation: Concrete Block
- Roof: Asphalt
Condition
- Year built: 1954
Community & HOA
Location
- Region: Cedar Falls
Financial & listing details
- Price per square foot: $113/sqft
- Tax assessed value: $297,430
- Annual tax amount: $4,289
Price history
| Date | Event | Price |
|---|---|---|
| 4/23/2026 | Sold | $210,000-17.6%$113/sqft |
Source: Public Record Report a problem | ||
| 10/5/2025 | Listing removed | $255,000$137/sqft |
Source:  Northeast Iowa Regional BOR as distributed by MLS GRID #20245139 Report a problem Northeast Iowa Regional BOR as distributed by MLS GRID #20245139 Report a problem | ||
| 5/22/2025 | Pending sale | $255,000$137/sqft |
Source: Northeast Iowa Regional BOR as distributed by MLS GRID #20245139 Report a problem | ||
| 5/14/2025 | Price change | $255,000+6.3%$137/sqft |
Source: Northeast Iowa Regional BOR as distributed by MLS GRID #20245139 Report a problem | ||
| 5/12/2025 | Listed for sale | $240,000$129/sqft |
Source: Northeast Iowa Regional BOR as distributed by MLS GRID #20245139 Report a problem | ||
| 4/11/2025 | Pending sale | $240,000$129/sqft |
Source: Northeast Iowa Regional BOR as distributed by MLS GRID #20245139 Report a problem | ||
| 3/17/2025 | Price change | $240,000-7.7%$129/sqft |
Source: Northeast Iowa Regional BOR as distributed by MLS GRID #20245139 Report a problem | ||
| 11/19/2024 | Listed for sale | $260,000+13%$140/sqft |
Source: Northeast Iowa Regional BOR as distributed by MLS GRID #20245139 Report a problem | ||
| 9/30/2022 | Sold | $230,000+4.6%$124/sqft |
Source: Northeast Iowa Regional BOR as distributed by MLS GRID #20224021 Report a problem | ||
| 8/26/2022 | Pending sale | $219,900$118/sqft |
Source: Northeast Iowa Regional BOR as distributed by MLS GRID #20224021 Report a problem | ||
| 8/23/2022 | Listed for sale | $219,900+30.5%$118/sqft |
Source: Northeast Iowa Regional BOR as distributed by MLS GRID #20224021 Report a problem | ||
| 3/24/2021 | Listing removed | -- |
Source: Owner Report a problem | ||
| 3/24/2011 | Listing removed | $168,500$91/sqft |
Source: Owner Report a problem | ||
| 5/20/2010 | Listed for sale | $168,500+37.6%$91/sqft |
Source: Owner Report a problem | ||
| 2/11/2005 | Sold | $122,500$66/sqft |
Source: Public Record Report a problem | ||
Public tax history
| Year | Property taxes | Tax assessment |
|---|---|---|
| 2025 | $4,289 +2.9% | $297,430 +11.6% |
| 2024 | $4,167 +23% | $266,560 |
| 2023 | $3,387 -1.1% | $266,560 +38.6% |
| 2022 | $3,427 +4.8% | $192,360 |
| 2021 | $3,270 +2.1% | $192,360 +4.4% |
| 2020 | $3,202 -1.6% | $184,230 |
| 2019 | $3,254 +0.3% | $184,230 |
| 2018 | $3,243 0% | $184,230 |
| 2017 | $3,244 +4.6% | $184,230 |
| 2016 | $3,102 | $184,230 |
| 2015 | $3,102 +5.6% | $184,230 +3.9% |
| 2014 | $2,938 -1.6% | $177,340 |
| 2012 | $2,984 +30.3% | $177,340 |
| 2011 | $2,290 +1.5% | $177,340 +29.8% |
| 2010 | $2,257 +4.1% | $136,650 |
| 2009 | $2,168 +2% | $136,650 |
| 2008 | $2,126 +3.4% | $136,650 +7% |
| 2007 | $2,056 -1.7% | $127,710 |
| 2006 | $2,091 -16.7% | $127,710 |
| 2005 | $2,512 +1.5% | $127,710 -2.1% |
| 2003 | $2,473 +0.8% | $130,430 |
| 2002 | $2,453 +7.9% | $130,430 +18% |
| 2001 | $2,273 | $110,530 |
Find assessor info on the county website
Neighborhood: 50613
Nearby homes
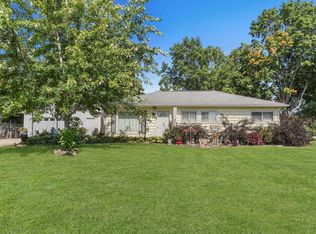
- $243,0003 bd2 ba1.6k sqft1728 Maplewood Dr, Cedar Falls, IA 50613Sold
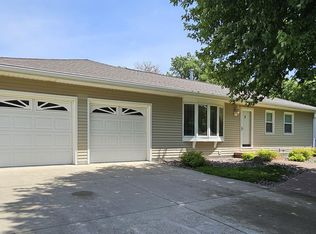
- $253,8123 bd2 ba2k sqft1708 Maplewood Dr, Cedar Falls, IA 50613Sold
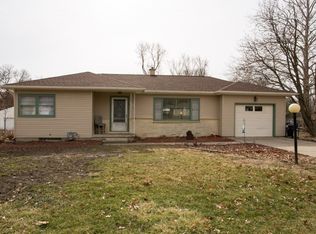
- $185,0003 bd1 ba1k sqft1715 Maplewood Dr, Cedar Falls, IA 50613Sold
- $269,3005 bd2 ba1.3k sqft1723 Maplewood Dr, Cedar Falls, IA 50613Off Market
- $271,2003 bd2 ba1.3k sqft3127 Hillcrest Dr, Cedar Falls, IA 50613Off Market
- $273,1003 bd3 ba1.8k sqft3128 McClain Dr, Cedar Falls, IA 50613Off Market
- $316,4003 bd2 ba2.3k sqft1707 Maplewood Dr, Cedar Falls, IA 50613Off Market
- $203,1003 bd1 ba1.1k sqft1731 Maplewood Dr, Cedar Falls, IA 50613Off Market
Nearby schools
GreatSchools rating
- 7/10Orchard Hill Elementary SchoolGrades: PK-6Distance: 0.5 mi
- 8/10Peet Junior High SchoolGrades: 7-9Distance: 0.8 mi
- 6/10Cedar Falls High SchoolGrades: 10-12Distance: 2.7 mi
Schools provided by the listing agent
- Elementary: Orchard Hill
- Middle: Peet
- High: Cedar Falls High School
- District: Cedar Falls
Source: The MLS. This data may not be complete. We recommend contacting the local school district to confirm school assignments for this home.


Get pre-qualified for a loan
At Zillow Home Loans, we can pre-qualify you in as little as 5 minutes with no impact to your credit score.An equal housing lender. NMLS #10287.
- Iowa
- Black Hawk County
- Cedar Falls
- 50613
- 1718 Maplewood Dr
Nearby cities
Nearby zip codes
Other Cedar Falls Topics
