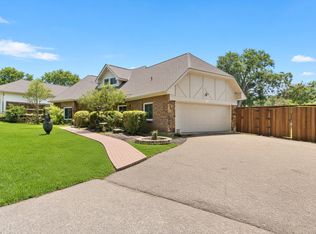
Located in established Club Hill Estates, this home offers a spacious floorplan, multiple living areas, a sunroom, and original 1970s charm. Foundation work and PVC plumbing replacement have already been completed, offering added peace of mind for the next owner. Off the entry, a large formal living and dining area overlooks the front yard, while the main living room features a brick fireplace, a built-in desk, and vaulted beam-ceilings. The light-filled sunroom extends the living space and provides direct access to the backyard. The galley-style kitchen connects the formal areas to the main living room and features double ovens, a new dishwasher, abundant built-in cabinetry, and generous counter space. An adjoining breakfast area offers additional built-in storage. A private office tucked away from the main living areas creates a dedicated work-from-home space with many built-ins. The spacious primary suite includes one of three closet and direct access to the sunroom. The owners ensuite bath features dual vanities, a separate shower, and two walk-in closets. Two secondary bedrooms offer generous closet space and share a hall bath with extended counter space. A separate utility room with additional storage is conveniently located near the garage, along with a half bath. Outside, enjoy a covered pergola, fenced yard, and plenty of backyard greenspace. The home’s corner position along the alley provides additional space and convenient access to the 2-car garage. Located across from Club Hill Elementary with nearby parks, shopping, and minutes away from Lake Ray Hubbard, plus convenient access to PGB Turnpike, I-30, and I-635. Major improvements include foundation work completed in September 2024 with a transferable warranty and replacement of the cast iron plumbing with PVC in January 2025. A well-established home with a functional layout, generous living spaces, and the opportunity to live in a sought-after neighborhood.
Pending
$325,000
1718 Merrimac Trl, Garland, TX 75043
3beds
2,356sqft
Single Family Residence
Built in 1975
9,365 Square Feet Lot
$325,000 Zestimate®
$138/sqft
$-- HOA
What's special
Brick fireplaceFenced yardNew dishwasherBuilt-in deskPlenty of backyard greenspaceSpacious floorplanGalley-style kitchen
- 35 days
- 332
- 14
Zillow last checked:
Listing updated:
Listed by:
Amanda Ryan 0692770 817-454-0499,
Keller Williams Lonestar DFW 817-795-2500
Source: NTREIS,MLS#: 21348832
Facts & features
Interior
Bedrooms & bathrooms
- Bedrooms: 3
- Bathrooms: 3
- Full bathrooms: 2
- 1/2 bathrooms: 1
Primary bedroom
- Level: First
- Dimensions: 18 x 15
Bedroom
- Features: Ceiling Fan(s), Walk-In Closet(s)
- Level: First
- Dimensions: 13 x 13
Bedroom
- Features: Ceiling Fan(s), Walk-In Closet(s)
- Level: First
- Dimensions: 11 x 15
Primary bathroom
- Features: Dual Sinks, Double Vanity, En Suite Bathroom, Garden Tub/Roman Tub, Separate Shower
- Level: First
- Dimensions: 14 x 12
Breakfast room nook
- Features: Eat-in Kitchen
- Level: First
- Dimensions: 11 x 11
Dining room
- Level: First
- Dimensions: 12 x 11
Family room
- Level: First
- Dimensions: 13 x 13
Other
- Features: Built-in Features
- Level: First
- Dimensions: 8 x 9
Half bath
- Level: First
- Dimensions: 3 x 7
Kitchen
- Features: Built-in Features, Eat-in Kitchen, Galley Kitchen, Solid Surface Counters
- Level: First
- Dimensions: 10 x 13
Living room
- Features: Built-in Features, Ceiling Fan(s), Fireplace
- Level: First
- Dimensions: 24 x 18
Office
- Features: Built-in Features, Ceiling Fan(s)
- Level: First
- Dimensions: 11 x 11
Sunroom
- Level: First
- Dimensions: 15 x 16
Heating
- Central, Natural Gas
Cooling
- Central Air, Ceiling Fan(s), Electric
Appliances
- Included: Dishwasher, Electric Cooktop, Electric Oven, Disposal
- Laundry: Laundry in Utility Room
Features
- Cable TV, Vaulted Ceiling(s), Walk-In Closet(s)
- Flooring: Carpet, Ceramic Tile, Vinyl
- Windows: Window Coverings
- Has basement: No
- Number of fireplaces: 1
- Fireplace features: Gas, Masonry
Interior area
- Total interior livable area: 2,356 sqft
Video & virtual tour
Property
Parking
- Total spaces: 2
- Parking features: Alley Access, Door-Single, Garage
- Attached garage spaces: 2
Features
- Levels: One
- Stories: 1
- Patio & porch: Covered
- Pool features: None
- Fencing: Wood
Lot
- Size: 9,365 Square Feet
Details
- Parcel number: 26094500120050000
Construction
Type & style
- Home type: SingleFamily
- Architectural style: Traditional,Detached
- Property subtype: Single Family Residence
Materials
- Block
- Foundation: Slab
- Roof: Composition
Condition
- Resale
- Year built: 1975
Utilities & green energy
- Sewer: Public Sewer
- Water: Public
- Utilities for property: Sewer Available, Water Available, Cable Available
Community & HOA
Community
- Security: Security System Owned
- Subdivision: Club Hill Estates
HOA
- Has HOA: No
Location
- Region: Garland
Financial & listing details
- Price per square foot: $138/sqft
- Tax assessed value: $376,790
- Annual tax amount: $9,023
- Date on market: 8/6/2026
- Cumulative days on market: 28 days
- Listing terms: Cash,Conventional,FHA,VA Loan
Estimated market value
$325,000
$309,000 - $341,000
$2,505/mo
Price history
| Date | Event | Price |
|---|---|---|
| 8/28/2026 | Pending sale | $325,000$138/sqft |
Source: NTREIS #21348832 Report a problem | ||
| 8/20/2026 | Contingent | $325,000$138/sqft |
Source: NTREIS #21348832 Report a problem | ||
| 8/14/2026 | Listed for sale | $325,000$138/sqft |
Source: NTREIS #21348832 Report a problem | ||
| 8/12/2026 | Contingent | $325,000$138/sqft |
Source: NTREIS #21348832 Report a problem | ||
| 8/6/2026 | Listed for sale | $325,000-14.2%$138/sqft |
Source: NTREIS #21348832 Report a problem | ||
| 11/1/2023 | Sold | -- |
Source: NTREIS #20426121 Report a problem | ||
| 10/5/2023 | Pending sale | $379,000$161/sqft |
Source: NTREIS #20426121 Report a problem | ||
| 9/27/2023 | Contingent | $379,000$161/sqft |
Source: NTREIS #20426121 Report a problem | ||
| 9/7/2023 | Listed for sale | $379,000$161/sqft |
Source: NTREIS #20426121 Report a problem | ||
Public tax history
| Year | Property taxes | Tax assessment |
|---|---|---|
| 2025 | $1,610 +0.2% | $376,790 |
| 2024 | $1,607 +247% | $376,790 +35.8% |
| 2023 | $463 -12.9% | $277,450 |
| 2022 | $532 +6.3% | $277,450 +30.9% |
| 2021 | $500 -2.3% | $211,930 |
| 2020 | $511 -0.1% | $211,930 |
| 2019 | $512 +9.9% | $211,930 |
| 2018 | $466 -81.3% | $211,930 +10% |
| 2017 | $2,490 +5.6% | $192,680 +9.9% |
| 2016 | $2,357 +0.2% | $175,330 +21.7% |
| 2015 | $2,352 | $144,090 |
| 2014 | $2,352 | $144,090 |
| 2013 | -- | -- |
| 2012 | -- | -- |
| 2011 | -- | -- |
| 2010 | -- | -- |
| 2009 | -- | -- |
| 2008 | -- | -- |
| 2007 | -- | -- |
| 2005 | -- | -- |
| 2004 | -- | -- |
| 2003 | -- | -- |
| 2002 | -- | -- |
| 2001 | -- | -- |
Find assessor info on the county website
Monthly payment
Est. payment
Payment breakdown
Explore the cost of this home by adjusting the details. Changes won't be saved.Climate risks
Neighborhood: 75043
Nearby schools
Schools provided by the listing agent
- District: Garland ISD
Source: NTREIS. This data may not be complete. We recommend contacting the local school district to confirm school assignments for this home.
Similar homes
- $330,0004 bd2 ba2.2k sqft1217 Gardengate Cir, Garland, TX 75043For Sale
 MLS ID #21277214, Juan Rivera. NTREIS
 - $325,0004 bd3 ba2.1k sqft3502 Winnetka St, Garland, TX 75043For Sale
 MLS ID #21276456, Kim Bentley. NTREIS
 - $329,9003 bd3 ba1.7k sqft5405 Blue Cove Dr, Garland, TX 75043For Sale
 MLS ID #21367218, Melissa Ciprian. NTREIS
 - $365,0004 bd5 ba2.7k sqft3929 Amy Ave, Garland, TX 75043For Sale
 MLS ID #21312098, Janet Avila. NTREIS
