Step inside for comfort and style with this unique tri-level home featuring a spacious and flexible layout with an abundance of natural light! Entertain with ease in the living spaces and formal dining room, perfect for hosting gatherings! Enjoy outside from the family room to the patio leading to the backyard boasting a ½ size BB court, hot tub, and the perennial pollinator garden with tons of edible plants. This delightful home also includes a bonus room and a nonconforming 4th bedroom in the lower level. Other fabulous features include main floor laundry, ample storage space throughout, and a formal entry adding practicality and charm. This home is nestled in a quiet desired neighborhood near parks, schools, shopping, restaurants and all the amenities Omaha have to offer including access to Candlewood Lake! VA ASSUMABLE RATE
Pending
Price cut: $10K (6/24)
$340,000
1718 N 126th St, Omaha, NE 68154
3beds
2,620sqft
:
Get pre-qualified$2,458/mo
Single Family Residence
Built in 1979
0.25 Acres Lot
$332,400 Zestimate®
$130/sqft
$25/mo HOA
What's special
Bonus roomAmple storage space throughoutLiving spacesSpacious and flexible layoutMain floor laundryHot tubFormal dining room
- 64 days |
- 1,024 |
- 63 |
Likely to sell faster than
Zillow last checked:
Listing updated:
Listed by:
Lisa Green 402-650-5329,
RE/MAX Results
Source: GPRMLS,MLS#: 22613962
Facts & features
Interior
Bedrooms & bathrooms
- Bedrooms: 3
- Bathrooms: 4
- Full bathrooms: 1
- 3/4 bathrooms: 2
- 1/2 bathrooms: 1
- Main level bathrooms: 1
Primary bedroom
- Features: Wall/Wall Carpeting
- Level: Third
- Area: 236.6
- Dimensions: 13 x 18.2
Bedroom 2
- Features: Wall/Wall Carpeting
- Level: Third
- Area: 135.16
- Dimensions: 12.4 x 10.9
Bedroom 3
- Features: Wall/Wall Carpeting
- Level: Third
- Area: 160.46
- Dimensions: 11.3 x 14.2
Primary bathroom
- Features: 3/4
Dining room
- Features: Wood Floor, Cath./Vaulted Ceiling
- Level: Second
- Area: 130
- Dimensions: 10 x 13
Family room
- Features: Wall/Wall Carpeting, Fireplace, Sliding Glass Door
- Level: Main
- Area: 305.9
- Dimensions: 23 x 13.3
Kitchen
- Features: Wood Floor
- Level: Second
- Area: 189
- Dimensions: 10.5 x 18
Living room
- Features: Wall/Wall Carpeting, Cath./Vaulted Ceiling
- Level: Second
- Area: 286.2
- Dimensions: 21.2 x 13.5
Basement
- Area: 570
Heating
- Natural Gas, Forced Air
Cooling
- Central Air
Appliances
- Included: Range, Refrigerator, Dishwasher, Disposal, Microwave
Features
- Doors: Sliding Doors
- Basement: Full
- Number of fireplaces: 1
- Fireplace features: Family Room
Interior area
- Total structure area: 2,620
- Total interior livable area: 2,620 sqft
- Finished area above ground: 2,050
- Finished area below ground: 570
Property
Parking
- Total spaces: 2
- Parking features: Attached
- Attached garage spaces: 2
Features
- Levels: Tri-Level
- Patio & porch: Porch, Patio
- Exterior features: Other
- Has spa: Yes
- Spa features: Hot Tub/Spa
- Fencing: Wood,Full
Lot
- Size: 0.25 Acres
- Dimensions: 57 x 172
- Features: Up to 1/4 Acre.
Details
- Parcel number: 21615108
Construction
Type & style
- Home type: SingleFamily
- Property subtype: Single Family Residence
Materials
- Masonite, Brick/Other
- Foundation: Block
Condition
- Not New and NOT a Model
- New construction: No
- Year built: 1979
Utilities & green energy
- Sewer: Public Sewer
- Water: Public
Community & HOA
Community
- Subdivision: Candlewood
HOA
- Has HOA: Yes
- HOA fee: $295 annually
Location
- Region: Omaha
Financial & listing details
- Price per square foot: $130/sqft
- Tax assessed value: $336,200
- Annual tax amount: $2,811
- Date on market: 5/20/2026
- Listing terms: VA Loan,FHA,Conventional,Cash
- Ownership: Fee Simple
Estimated market value
$332,400
$316,000 - $349,000
$2,651/mo
Price history
| Date | Event | Price |
|---|---|---|
| 7/19/2026 | Pending sale | $340,000$130/sqft |
Source:  GPRMLS #22613962 Report a problem GPRMLS #22613962 Report a problem | ||
| 6/24/2026 | Price change | $340,000-2.9%$130/sqft |
Source: GPRMLS #22613962 Report a problem | ||
| 6/8/2026 | Price change | $350,000-4.1%$134/sqft |
Source: GPRMLS #22613962 Report a problem | ||
| 5/20/2026 | Listed for sale | $365,000+55.3%$139/sqft |
Source: GPRMLS #22613962 Report a problem | ||
| 11/22/2016 | Sold | $235,000-1.3%$90/sqft |
Source: GPRMLS #21615108 Report a problem | ||
| 8/24/2016 | Listing removed | $238,000$91/sqft |
Source: Nebraska Realty Burt Ste 200 #21615108 Report a problem | ||
| 8/12/2016 | Price change | $238,000-2.7%$91/sqft |
Source: Nebraska Realty Burt Ste 200 #21615108 Report a problem | ||
| 7/11/2016 | Price change | $244,500-1.4%$93/sqft |
Source: Nebraska Realty Burt Ste 200 #21615108 Report a problem | ||
| 5/19/2016 | Listed for sale | $248,000+39.3%$95/sqft |
Source: Nebraska Realty Burt Ste 200 #21615108 Report a problem | ||
| 1/29/2016 | Listing removed | $178,000$68/sqft |
Source: Nebraska Realty Burt Ste 200 #21600218 Report a problem | ||
| 12/16/2015 | Price change | $178,000-1.1%$68/sqft |
Source: Nebraska Realty Burt Ste 200 #21519127 Report a problem | ||
| 10/15/2015 | Listed for sale | $179,900+19.9%$69/sqft |
Source: Nebraska Realty Burt Ste 200 #21519127 Report a problem | ||
| 8/5/2015 | Sold | $150,000$57/sqft |
Source: GPRMLS #21410545 Report a problem | ||
| 5/21/2015 | Sold | $150,000-9.1%$57/sqft |
Source: Agent Provided Report a problem | ||
| 10/3/2014 | Price change | $165,000-5.7%$63/sqft |
Source: CBSHOME Real Estate #21410545 Report a problem | ||
| 6/19/2014 | Price change | $175,000-7.9%$67/sqft |
Source: CBSHOME Real Estate #21410545 Report a problem | ||
| 6/5/2014 | Listed for sale | $190,000+11.6%$73/sqft |
Source: CBSHOME Real Estate #21410545 Report a problem | ||
| 12/4/2006 | Sold | $170,200$65/sqft |
Source: Agent Provided Report a problem | ||
Public tax history
| Year | Property taxes | Tax assessment |
|---|---|---|
| 2025 | $5,622 +7.7% | $336,200 +4.1% |
| 2024 | $5,222 -23.4% | $322,900 |
| 2023 | $6,813 +9% | $322,900 +10.2% |
| 2022 | $6,252 +15.8% | $292,900 +14.9% |
| 2021 | $5,397 -1.1% | $255,000 |
| 2020 | $5,459 +24.6% | $255,000 +24.9% |
| 2019 | $4,383 -0.1% | $204,100 |
| 2018 | $4,389 +13.1% | $204,100 |
| 2017 | $3,882 | $204,100 +12.8% |
| 2016 | $3,882 +8.4% | $180,900 +7% |
| 2015 | $3,580 | $169,100 |
| 2014 | -- | $169,100 |
| 2013 | -- | $169,100 |
| 2012 | -- | $169,100 |
| 2011 | -- | $169,100 -5.6% |
| 2009 | $3,675 | $179,100 |
| 2008 | -- | $179,100 +15.1% |
| 2005 | -- | $155,600 |
| 2004 | -- | $155,600 |
Find assessor info on the county website
Monthly payment
Est. payment
Payment breakdown
Explore the cost of this home by adjusting the details. Changes won't be saved.Climate risks
Neighborhood: Candlewood
Nearby schools
GreatSchools rating
- 8/10Columbian Elementary SchoolGrades: PK-5Distance: 1.4 mi
- 3/10Beveridge Magnet Middle SchoolGrades: 6-8Distance: 2.4 mi
- 2/10Burke High SchoolGrades: 9-12Distance: 1.1 mi
Schools provided by the listing agent
- Elementary: Columbian
- Middle: Beveridge
- High: Burke
- District: Omaha
Source: GPRMLS. This data may not be complete. We recommend contacting the local school district to confirm school assignments for this home.
- $335,0003 bd3 ba2.4k sqft1712 N 126th St, Omaha, NE 68154Sold
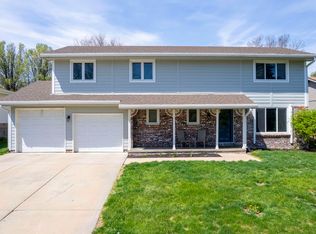
- $433,6004 bd3 ba2.1k sqft1724 N 126th St, Omaha, NE 68154Off Market
- $345,1003 bd3 ba1.5k sqft1706 N 126th St, Omaha, NE 68154Off Market
- $308,0003 bd3 ba2.6k sqft12360 Franklin St, Omaha, NE 68154Sold

- $409,7004 bd4 ba2.6k sqft12605 Decatur St, Omaha, NE 68154Off Market
- $515,0004 bd5 ba3.8k sqft1731 N 127th St, Omaha, NE 68154Sold
- $352,7003 bd2 ba1.7k sqft12615 Decatur St, Omaha, NE 68154Off Market
- $614,5004 bd5 ba4.5k sqft1721 N 127th St, Omaha, NE 68154Off Market
A local agent can set up tours, give advice and negotiate with sellers.
A local lender can help you make sure your offer is ready when you are.
Similar homes
- $339,9003 bd3 ba2.1k sqft15018 Burt St, Omaha, NE 68154For Sale

 MLS ID #22618371, Amber Bess, BHHS Ambassador Real Estate. GPRMLS
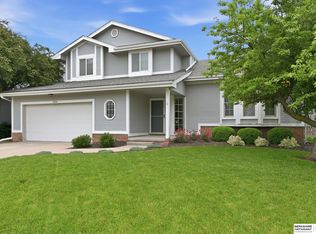
 - $334,9003 bd3 ba1.9k sqft15124 Birch St, Omaha, NE 68116For Sale
 MLS ID #22620656, Mandy Bierman, BHHS Ambassador Real Estate. GPRMLS
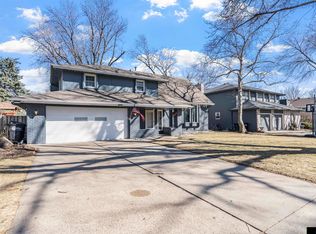
 - $365,0004 bd3 ba2.1k sqft2517 S 167th St, Omaha, NE 68130For Sale
 MLS ID #22620676, John Ouedraogo, GTRSALES. GPRMLS
 - $330,0003 bd3 ba2.1k sqft11752 Raleigh Dr, Omaha, NE 68164For Sale
 MLS ID #22618994, Charlie Sutton, BHHS Ambassador Real Estate. GPRMLS
 - $327,5003 bd2 ba1.9k sqft14809 Margo St, La Vista, NE 68138For SaleMLS ID #22620756, Kristin Sterns, Coldwell Banker NHS RE. GPRMLS
- $339,0003 bd3 ba2.3k sqft1806 Mayfair Dr, Omaha, NE 68144For SaleMLS ID #22617327, Stephanie Melsheimer, BHHS Ambassador Real Estate. GPRMLS
- $349,0004 bd2 ba1.8k sqft2317 S 84th St, Omaha, NE 68124For SaleMLS ID #22620600, Michael Shekhtman, BHHS Ambassador Real Estate. GPRMLS
- $310,0003 bd2 ba1.9k sqft1874 N 153rd Plz, Omaha, NE 68154For SaleMLS ID #22611524, Riley Lebbert, Better Homes and Gardens R.E.. GPRMLS
- $344,9004 bd3 ba1.9k sqft10929 Taylor St, Omaha, NE 68164For SaleMLS ID #22613707, Ann Kinder, Betts Real Estate. GPRMLS
- $360,0004 bd3 ba2.1k sqft3507 S 117th St, Omaha, NE 68144For SaleMLS ID #22619095, Anne McGargill, BHHS Ambassador Real Estate. GPRMLS
- $365,0003 bd3 ba2.1k sqft13954 Arbor Cir, Omaha, NE 68144For SaleMLS ID #22619423, JoEllen Keating, BHHS Ambassador Real Estate. GPRMLS
- $290,0003 bd2 ba1.5k sqft13109 Patrick Cir, Omaha, NE 68164For SaleMLS ID #22619443, Zachary Vermeer-Kesick, BHHS Ambassador Real Estate. GPRMLS
- $319,9005 bd2 ba2.5k sqft9428 Meadow Dr, Omaha, NE 68114For SaleMLS ID #22615688, Vickie Jenkins, BHHS Ambassador Real Estate. GPRMLS
- $375,0004 bd5 ba2.9k sqft11436 Castelar Cir, Omaha, NE 68144For SaleMLS ID #22613184, Liz Borkowski, Nebraska Realty. GPRMLS
- $315,0003 bd2 ba1.5k sqft7026 N 76th Cir, Omaha, NE 68122For SaleMLS ID #26-1545, Monte Wilson, NP Dodge Real Estate - Council Bluffs. SWIAR
- $384,9004 bd3 ba2.6k sqft10320 Hilltop Rd, Omaha, NE 68134For SaleMLS ID #22615054, David Greiner, Better Homes and Gardens R.E.. GPRMLS
- $369,0003 bd3 ba2.2k sqft14464 Fowler Ave, Omaha, NE 68116For SaleMLS ID #22618109, TJ Jackson, BHHS Ambassador Real Estate. GPRMLS
- $325,0003 bd2 ba1.5k sqft14191 Pine St, Omaha, NE 68144For SaleMLS ID #22618951, Brent Wax, RE/MAX Results. GPRMLS
- $349,9005 bd3 ba2.5k sqft7303 N 107th St, Omaha, NE 68122For SaleMLS ID #22618557, Lisa Richardson, BHHS Ambassador Real Estate. GPRMLS
- $349,0003 bd3 ba1.8k sqft13065 Jefferson Cir, Omaha, NE 68137For SaleMLS ID #22618024, Victor Francia, Nebraska Realty. GPRMLS
