Skip main navigation
Sold for $1,240,000
  • $1,240,000

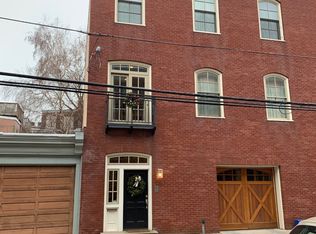
    1718 N 20th St #2, Philadelphia, PA 19121

    5beds
    4,110sqft
    Townhouse
    Built in 2012
    -- sqft lot
    $1,313,000 Zestimate®
    $302/sqft
    $3,102 Estimated rent

    Home value

    $1,313,000

    $1.21M - $1.44M

    $3,102/mo

    Zestimate® history
    Loading
    Loading...

    Owner options

    List your home for rent

    $3,102/mo

    Rent Zestimate®

    Find your next renter with Zillow Rental Manager. Plus, with online applications, you can quickly screen prospective tenants – for free.

    Learn more

    $3,102/mo

    Rent Zestimate®

    Refinance and save

    $7,690/mo

    Est. payment

    Refinancing to a lower rate could help reduce your monthly payments and save thousands over the life of the loan.

    See today's rates

    $7,690/mo

    Est. payment

    Explore your selling options

    Work with a Zillow partner agent

    Leverage their expertise and Zillow's premium Showcase listings to get your home seen by more buyers.

    Get started

    List with your own agent

    Get your home in front of millions of buyers by listing it on Zillow.

    Learn how to do it

    Sell it yourself

    Take full control of how buyers see your home on Zillow by listing For Sale by Owner (FSBO).

    List your home

    What's special

    Master suiteMaster bathWine fridgeHome gymCustom large pantrySide deckCustom closet
    This home was Professionally designed and has special features. This home has 11ft trey ceilings and amazing master suite. This home just had a cosmetic makeover. This home is 21ft wide with 11ft ceiling and a 20x75 Roof deck with gas hookup. This home has 5bed 3 1/2 bath and a 20x20 home gym and a 20x20 possible home theater. First Floor is entry way and access to 3 car parking garage leading to the home gym and possible home theater with 1/2 bath. Second floor has 2 bedroom with full bath. Living room has built in bookshelves and a fireplace. Kitchen has high end stainless appliances fridge is a Subzero, Stove,microwave and wine fridge is wolf and a bosh dishwasher also a custom large pantry with a side deck. Third floor has 2 bedroom full bath laundry room and the Master suite with custom closet, fireplace and built in bookshelve. Master bath has soak in tub Large shower and double vanity. Must see showings starts Saturday July 29 easy access

    Zillow last checked:

    Listing updated:

    Listed by:

    Andrea Sahm 215-806-4451,

    BHHS Fox & Roach-Art Museum

    Bought with:

    Lavinia Smerconish, RS149832A

    Compass RE

    Stacey Smart, 1434780

    Compass RE

    Source: Bright MLS,MLS#: PAPH2263296MLS Logo

    Facts & features

    Interior

    Bedrooms & bathrooms
    • Bedrooms: 5
    • Bathrooms: 4
    • Full bathrooms: 3
    • 1/2 bathrooms: 1
    • Main level bathrooms: 4
    • Main level bedrooms: 5
    Basement
    • Area: 0
    Heating
    • Zoned, Forced Air, Central, Natural Gas
    Cooling
    • Central Air, Natural Gas
    Appliances
    • Included: Microwave, Dishwasher, Disposal, Dryer, Dual Flush Toilets, Energy Efficient Appliances, Ice Maker, Intercom, Self Cleaning Oven, Oven/Range - Gas, Range Hood, Refrigerator, Six Burner Stove, Stainless Steel Appliance(s), Washer, Tankless Water Heater, Gas Water Heater
    • Laundry: Upper Level
    Features
    • Built-in Features, Ceiling Fan(s), Crown Molding, Dining Area, Open Floorplan, Eat-in Kitchen, Kitchen Island, Pantry, Soaking Tub, Bathroom - Stall Shower, Upgraded Countertops, Walk-In Closet(s), Wine Storage, 9'+ Ceilings
    • Flooring: Wood
    • Basement: Finished,Space For Rooms,Garage Access
    • Number of fireplaces: 2
    • Fireplace features: Electric, Stone
    Interior area
    • Total structure area: 4,110
    • Total interior livable area: 4,110 sqft
    • Finished area above ground: 4,110
    • Finished area below ground: 0

    Property

    Parking
    • Total spaces: 3
    • Parking features: Garage Door Opener, Attached
    • Attached garage spaces: 3
    Accessibility
    • Accessibility features: None
    Features
    • Levels: Three
    • Stories: 3
    • Patio & porch: Roof, Deck
    • Pool features: None
    Details
    • Additional structures: Above Grade, Below Grade
    • Parcel number: 888154218
    • Zoning: RSA5
    • Special conditions: Standard
    • Other equipment: Intercom

    Construction

    Type & style
    • Home type: Townhouse
    • Architectural style: Traditional,Contemporary
    • Property subtype: Townhouse
    Materials
    • Masonry
    • Foundation: Other
    Condition
    • Excellent
    • New construction: No
    • Year built: 2012

    Utilities & green energy

    • Sewer: No Septic System
    • Water: Public

    Community & neighborhood

    Security
    • Security features: Fire Sprinkler System
    Location
    • Region: Philadelphia
    • Subdivision: Spring Garden
    • Municipality: PHILADELPHIA

    HOA & financial

    HOA
    • Has HOA: Yes
    • HOA fee: $150 annually

    Other

    Other facts
    • Listing agreement: Exclusive Right To Sell
    • Listing terms: Cash,Conventional
    • Ownership: Fee Simple

    Price history

    DateEventPrice
    10/27/2023Sold$1,240,000-4.6%$302/sqft
    Source: Bright MLS #PAPH2263296 Report a problem
    8/29/2023Contingent$1,299,900$316/sqft
    Source: Bright MLS #PAPH2263296 Report a problem
    8/17/2023Price change$1,299,900-13.3%$316/sqft
    Source: Bright MLS #PAPH2263296 Report a problem
    7/31/2023Listed for sale$1,499,000-0.1%$365/sqft
    Source: Bright MLS #PAPH2263296 Report a problem
    7/31/2023Listing removed$1,499,900$365/sqft
    Source: Bright MLS #PAPH2261200 Report a problem
    7/31/2023Price change$1,499,900-6.3%$365/sqft
    Source: Bright MLS #PAPH2261200 Report a problem
    7/29/2023Listed for sale$1,599,900$389/sqft
    Source: Bright MLS #PAPH2261200 Report a problem

    Public tax history

    Tax history is unavailable.

    Neighborhood: Spring Garden

    Nearby schools

    GreatSchools rating
    Schools provided by the listing agent
    • High: Julia R. Masterman
    • District: The School District Of Philadelphia

    Source: Bright MLS. This data may not be complete. We recommend contacting the local school district to confirm school assignments for this home.

    Get a cash offer in 3 minutes
    Find out how much your home could sell for in as little as 3 minutes with a no-obligation cash offer.
    Estimated market value
    $1,313,000
    Get a cash offer in 3 minutes
    Find out how much your home could sell for in as little as 3 minutes with a no-obligation cash offer.
    Estimated market value
    $1,313,000