Skip main navigation
Closed
  • $1,625,000

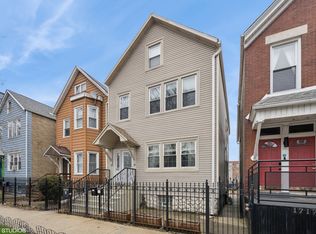
    1718 N Artesian St, Chicago, IL 60647

    5beds
    --sqft
    Single Family Residence
    Built in 2023
    2,975 Square Feet Lot
    $1,657,000 Zestimate®
    $--/sqft
    $5,346 Estimated rent

    Home value

    $1,657,000

    $1.49M - $1.84M

    $5,346/mo

    Zestimate® history
    Loading
    Loading...

    Owner options

    List your home for rent

    $5,346/mo

    Rent Zestimate®

    Find your next renter with Zillow Rental Manager. Plus, with online applications, you can quickly screen prospective tenants – for free.

    Learn more

    $5,346/mo

    Rent Zestimate®

    Refinance and save

    $9,565/mo

    Est. payment

    Refinancing to a lower rate could help reduce your monthly payments and save thousands over the life of the loan.

    See today's rates

    $9,565/mo

    Est. payment

    Explore your selling options

    Work with a Zillow partner agent

    Leverage their expertise and Zillow's premium Showcase listings to get your home seen by more buyers.

    Get started

    List with your own agent

    Get your home in front of millions of buyers by listing it on Zillow.

    Learn how to do it

    Sell it yourself

    Take full control of how buyers see your home on Zillow by listing For Sale by Owner (FSBO).

    List your home

    What's special

    Stunning Nearly-New Construction in West Bucktown! Experience luxury city living in this exceptional five-bedroom, four full and two half-bath home, built just two years ago. Designed with impeccable craftsmanship and attention to every detail, this residence offers the perfect blend of modern style, comfort, and functionality. The main level showcases an open, light-filled floor plan with sophisticated designer finishes throughout - including custom cabinetry, a built-in range hood, quartz countertops, Thermador appliances, and a butler's pantry. Enjoy cozy evenings by one of the two fireplaces, or take in the view through the expansive back windows overlooking a beautifully landscaped yard and a two-car garage topped with a roof deck. Upstairs, you'll find three spacious ensuite bedrooms, each with its own luxurious bath. The primary suite features a spa-inspired bathroom with a soaking tub, separate glass shower, and double vanities - the perfect retreat after a long day. The lower level offers even more space to relax or entertain, with a wet bar, large recreation room, full bath, and two versatile bedrooms ideal for a home office, gym, or playroom. Located just steps from the 606 Trail and within walking distance to Bucktown and West Bucktown's vibrant restaurants, boutiques, nightlife, and public transit, this home truly has it all - luxury, location, and lifestyle.

    Zillow last checked:

    Listing updated:

    Listed by:

    Dennis Huyck 312-420-1593,

    Keller Williams ONEChicago

    Bought with:

    Dawn McKenna

    Coldwell Banker Realty

    Source: MRED as distributed by MLS GRID,MLS#: 12516315MLS Logo

    Facts & features

    Interior

    Bedrooms & bathrooms
    • Bedrooms: 5
    • Bathrooms: 5
    • Full bathrooms: 4
    • 1/2 bathrooms: 1
    Rooms
    • Room types: Bedroom 5, Recreation Room, Utility Room-Lower Level, Pantry, Walk In Closet, Deck
    Primary bedroom
    • Features: Flooring (Hardwood), Bathroom (Full)
    • Level: Second
    • Area: 195 Square Feet
    • Dimensions: 15X13
    Bedroom 2
    • Features: Flooring (Hardwood)
    • Level: Second
    • Area: 110 Square Feet
    • Dimensions: 11X10
    Bedroom 3
    • Features: Flooring (Hardwood)
    • Level: Second
    • Area: 143 Square Feet
    • Dimensions: 11X13
    Bedroom 4
    • Features: Flooring (Other)
    • Level: Lower
    • Area: 154 Square Feet
    • Dimensions: 14X11
    Bedroom 5
    • Features: Flooring (Other)
    • Level: Lower
    • Area: 132 Square Feet
    • Dimensions: 11X12
    Deck
    • Features: Flooring (Other)
    • Level: Second
    • Area: 400 Square Feet
    • Dimensions: 20X20
    Dining room
    • Features: Flooring (Hardwood)
    • Level: Main
    • Area: 168 Square Feet
    • Dimensions: 14X12
    Family room
    • Features: Flooring (Hardwood)
    • Level: Main
    • Area: 272 Square Feet
    • Dimensions: 16X17
    Kitchen
    • Features: Kitchen (Island), Flooring (Hardwood)
    • Level: Main
    • Area: 255 Square Feet
    • Dimensions: 15X17
    Laundry
    • Features: Flooring (Other)
    • Level: Lower
    • Area: 64 Square Feet
    • Dimensions: 8X8
    Living room
    • Features: Flooring (Hardwood)
    • Level: Main
    • Area: 195 Square Feet
    • Dimensions: 15X13
    Pantry
    • Features: Flooring (Hardwood)
    • Level: Main
    • Area: 35 Square Feet
    • Dimensions: 7X5
    Recreation room
    • Features: Flooring (Other)
    • Level: Lower
    • Area: 304 Square Feet
    • Dimensions: 19X16
    Other
    • Features: Flooring (Other)
    • Level: Lower
    • Area: 35 Square Feet
    • Dimensions: 7X5
    Walk in closet
    • Features: Flooring (Hardwood)
    • Level: Second
    • Area: 48 Square Feet
    • Dimensions: 12X4
    Heating
    • Natural Gas
    Cooling
    • Central Air
    Appliances
    • Laundry: In Unit, Laundry Closet, Multiple Locations, Sink
    Features
    • Wet Bar, Walk-In Closet(s)
    • Flooring: Hardwood
    • Basement: Finished,Daylight
    • Number of fireplaces: 2
    • Fireplace features: Family Room, Living Room
    Interior area
    • Total structure area: 0

    Property

    Parking
    • Total spaces: 2
    • Parking features: Yes, Garage Owned, Detached, Garage
    • Garage spaces: 2
    Accessibility
    • Accessibility features: No Disability Access
    Features
    • Stories: 2
    Lot
    • Size: 2,975 Square Feet
    • Dimensions: 24X125
    Details
    • Parcel number: 13364230410000
    • Special conditions: None

    Construction

    Type & style
    • Home type: SingleFamily
    • Property subtype: Single Family Residence
    Materials
    • Vinyl Siding, Brick
    Condition
    • New construction: No
    • Year built: 2023

    Utilities & green energy

    • Sewer: Public Sewer
    • Water: Public

    Community & HOA

    Community
    • Features: Sidewalks, Street Lights, Street Paved
    HOA
    • Services included: None
    Location
    • Region: Chicago

    Financial & listing details

    • Annual tax amount: $10,157
    • Date on market: 11/25/2025
    • Listing terms: Conventional
    • Ownership: Fee Simple

    Price history

    DateEventPrice
    2/17/2026Sold$1,625,000+12.1%
    Source: MRED as distributed by MLS GRID #12516315 Report a problem
    6/2/2023Sold$1,450,000-2%
    Source: MRED as distributed by MLS GRID #11750926 Report a problem
    5/22/2023Pending sale$1,479,000
    Source: MRED as distributed by MLS GRID #11750926 Report a problem
    4/18/2023Contingent$1,479,000
    Source: MRED as distributed by MLS GRID #11750926 Report a problem
    4/3/2023Listed for sale$1,479,000-1.4%
    Source: MRED as distributed by MLS GRID #11750926 Report a problem
    4/3/2023Listing removed--
    Source: MRED as distributed by MLS GRID #11734036 Report a problem
    3/9/2023Listed for sale$1,499,900
    Source: MRED as distributed by MLS GRID #11734036 Report a problem

    Public tax history

    Tax history is unavailable.

    Neighborhood: Logan Square

    Nearby schools

    GreatSchools rating
    Schools provided by the listing agent
    • District: 299

    Source: MRED as distributed by MLS GRID. This data may not be complete. We recommend contacting the local school district to confirm school assignments for this home.

    Get a cash offer in 3 minutes
    Find out how much your home could sell for in as little as 3 minutes with a no-obligation cash offer.
    Estimated market value
    $1,657,000
    Get a cash offer in 3 minutes
    Find out how much your home could sell for in as little as 3 minutes with a no-obligation cash offer.
    Estimated market value
    $1,657,000