Introducing a stunning home on Oak Pointe Drive. Welcome to this beautifully upgraded residence that boasts elegance and comfort at every turn. With a striking vaulted ceiling in the den and a charming shiplap fireplace, this home exudes warmth and character. Natural light pours in creating a vibrant ambiance throughout. The custom window seat with storage and built-in hutch in the dining room add convenience and style. The open floor plan seamlessly connects the spaces, making it perfect for gatherings and entertaining. The heart of the home, the custom kitchen, is a chef's dream with a leathered granite countertop on a striking island. All wood cabinets, with soft-close drawers, a trashcan pullout, granite countertops, and a tile backsplash, ensure functionality and sophistication. Under counter lighting highlights the details, while a farmhouse sink and stainless appliances complete the package. Downstairs, enjoy 9 ft ceilings, and the master bedroom offers a serene retreat with a trey ceiling and spacious walk-in closet. The master bath features a huge tile shower with a upgraded rain head, a true oasis. Throughout the home, millwork and crown molding elevate the design. Upstairs, you'll discover a bonus room offering versatility for your needs. A storage building in the backyard provides ample space for your belongings. The vinyl fence surrounds the backyard, with peep-through pickets allowing you to relish an open country view. Enjoy the outdoors on the screened-in porch or take a refreshing dip in the new above ground pool. Conveniently located close to major roads, this home is the epitome of luxury living. Don't miss the opportunity to make this exquisite property yours.
Sold for $310,000
$310,000
1718 Oak Pointe Drive, Greenville, NC 27834
3beds
1,724sqft
Single Family Residence
Built in 2018
0.57 Acres Lot
$320,800 Zestimate®
$180/sqft
$1,985 Estimated rent
Home value
$320,800
$305,000 - $337,000
$1,985/mo
Zestimate® history
Owner options
List your home for rent
$1,985/mo
Rent Zestimate®
Find your next renter with Zillow Rental Manager. Plus, with online applications, you can quickly screen prospective tenants – for free.
$1,985/mo
Rent Zestimate®
Refinance and save
$1,916/mo
Est. payment
Refinancing to a lower rate could help reduce your monthly payments and save thousands over the life of the loan.
$1,916/mo
Est. payment
Explore your selling options
Work with a Zillow partner agent
Leverage their expertise and Zillow's premium Showcase listings to get your home seen by more buyers.
Get startedList with your own agent
Get your home in front of millions of buyers by listing it on Zillow.
Learn how to do itSell it yourself
Take full control of how buyers see your home on Zillow by listing For Sale by Owner (FSBO).
List your homeWhat's special
Vinyl fence surroundsStriking vaulted ceilingCrown moldingHuge tile showerBuilt-in hutchCustom kitchenMaster bedroom
Zillow last checked:
Listing updated:
Listed by:
LORI STANCILL 252-347-9205,
Keller Williams Realty Points East
Bought with:
Dan Jenkins, 242367
United Real Estate East Carolina
Source: Hive MLS,MLS#: 100411631 Originating MLS: Coastal Plains Association of Realtors
Originating MLS: Coastal Plains Association of RealtorsFacts & features
Interior
Bedrooms & bathrooms
- Bedrooms: 3
- Bathrooms: 2
- Full bathrooms: 2
Rooms
- Room types: Master Bedroom, Bedroom 2, Bedroom 3, Living Room, Dining Room, Kitchen, Bonus Room
Primary bedroom
- Level: First
Bedroom 2
- Level: First
Bedroom 3
- Level: First
Bonus room
- Level: Second
Dining room
- Level: First
Kitchen
- Level: First
Living room
- Level: First
Heating
- Forced Air, Heat Pump, Electric
Cooling
- Central Air
Appliances
- Included: Electric Oven, Disposal, Dishwasher
- Laundry: Dryer Hookup, Washer Hookup, Laundry Closet
Features
- Master Downstairs, Walk-in Closet(s), Vaulted Ceiling(s), Tray Ceiling(s), High Ceilings, Solid Surface, Bookcases, Kitchen Island, Ceiling Fan(s), Pantry, Walk-in Shower, Blinds/Shades, Gas Log, Walk-In Closet(s), Workshop
- Flooring: Carpet, LVT/LVP, Tile
- Doors: Thermal Doors, Storm Door(s)
- Windows: Thermal Windows
- Attic: Partially Floored
- Has fireplace: Yes
- Fireplace features: Gas Log
Interior area
- Total structure area: 1,724
- Total interior livable area: 1,724 sqft
Property
Parking
- Total spaces: 2
- Parking features: Concrete, On Site
Features
- Levels: One and One Half
- Stories: 2
- Patio & porch: Covered, Patio, Porch, Screened
- Exterior features: Storm Doors, Thermal Doors
- Pool features: Above Ground
- Fencing: Back Yard,Vinyl
Lot
- Size: 0.57 Acres
- Dimensions: 130 x 190 x 130 x 195
Details
- Additional structures: Barn(s)
- Parcel number: 082519
- Zoning: RR
- Special conditions: Standard
Construction
Type & style
- Home type: SingleFamily
- Property subtype: Single Family Residence
Materials
- Vinyl Siding
- Foundation: Slab
- Roof: Shingle
Condition
- New construction: No
- Year built: 2018
Utilities & green energy
- Sewer: Septic Tank
- Water: Public
- Utilities for property: Water Available
Community & HOA
Community
- Subdivision: Oak Pointe
HOA
- Has HOA: No
- Amenities included: None
Location
- Region: Greenville
Financial & listing details
- Price per square foot: $180/sqft
- Tax assessed value: $195,510
- Annual tax amount: $1,758
- Date on market: 9/24/2025
- Cumulative days on market: 23 days
- Listing agreement: Exclusive Right To Sell
- Listing terms: Cash,Conventional,FHA,USDA Loan,VA Loan
- Road surface type: Paved
Price history
| Date | Event | Price |
|---|---|---|
| 12/6/2023 | Sold | $310,000+3.3%$180/sqft |
Source:  Hive MLS #100411631 Report a problem Hive MLS #100411631 Report a problem | ||
| 11/2/2023 | Pending sale | $300,000$174/sqft |
Source: Hive MLS #100411631 Report a problem | ||
| 10/30/2023 | Price change | $300,000-6.3%$174/sqft |
Source: Hive MLS #100411631 Report a problem | ||
| 10/26/2023 | Listed for sale | $320,000+33.3%$186/sqft |
Source: Hive MLS #100411631 Report a problem | ||
| 12/7/2020 | Sold | $240,000$139/sqft |
Source: Hive MLS #100243622 Report a problem | ||
| 11/9/2020 | Pending sale | $240,000$139/sqft |
Source: UNITED REAL ESTATE EAST CAROLINA #100243622 Report a problem | ||
| 10/30/2020 | Listed for sale | $240,000+22.4%$139/sqft |
Source: UNITED REAL ESTATE EAST CAROLINA #100243622 Report a problem | ||
| 10/27/2017 | Sold | $196,000$114/sqft |
Source: Public Record Report a problem | ||
Public tax history
| Year | Property taxes | Tax assessment |
|---|---|---|
| 2025 | $2,288 +0.5% | $300,193 |
| 2024 | $2,276 +29.4% | $300,193 +53.5% |
| 2023 | $1,759 +0.7% | $195,510 |
| 2022 | $1,747 | $195,510 |
| 2021 | -- | $195,510 |
| 2020 | $1,757 +15% | $195,510 +16.4% |
| 2019 | $1,527 | $167,929 |
| 2018 | -- | $167,929 +81.1% |
| 2017 | -- | $92,714 +429.8% |
| 2016 | -- | $17,500 |
| 2015 | -- | -- |
Find assessor info on the county website
Neighborhood: 27834
Nearby homes
- $295,8003 bd2 ba1.3k sqft1708 Oak Pointe Dr, Greenville, NC 27834Off Market
- $307,800-- bd2 ba1.7k sqft1728 Oak Pointe Dr, Greenville, NC 27834Off Market
- $355,400-- bd2 ba2.3k sqft1719 Oak Pointe Dr, Greenville, NC 27834Off Market
- $304,100-- bd2 ba2.1k sqft1738 Oak Pointe Dr, Greenville, NC 27834Off Market
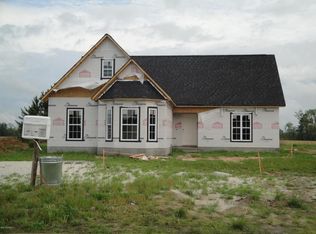
- $310,900-- bd2 ba1.5k sqft1727 Oak Pointe Dr, Greenville, NC 27834Off Market
- $272,500-- bd2 ba1.3k sqft1737 Oak Pointe Dr, Greenville, NC 27834Off Market
- $429,000-- bd3 ba2.2k sqft1704 Oak Pointe Dr, Greenville, NC 27834Off Market
- $319,8003 bd3 ba1.7k sqft1748 Oak Pointe Dr, Greenville, NC 27834Off Market
Nearby schools
GreatSchools rating
- NAH B Sugg Elementary SchoolGrades: PK-2Distance: 5.6 mi
- 6/10Farmville Middle SchoolGrades: 6-8Distance: 5.6 mi
- 5/10Farmville Central High SchoolGrades: 9-12Distance: 5.3 mi


Get pre-qualified for a loan
At Zillow Home Loans, we can pre-qualify you in as little as 5 minutes with no impact to your credit score.An equal housing lender. NMLS #10287.
Sell for more on Zillow
Get a Zillow Showcase℠ listing at no additional cost and you could sell for .
$320,800
2% more
+$6,416
With Zillow Showcase(estimated)
$327,216
- North Carolina
- Pitt County
- Greenville
- 27834
- 1718 Oak Pointe Drive
Nearby cities
Nearby neighborhoods
Nearby zip codes
Other Greenville Topics
