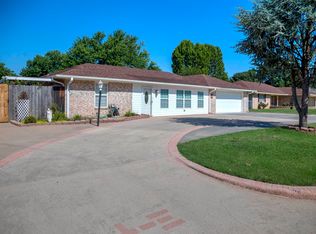
Listed with Bryan Fisher REMAX of Duncan. Call Bryan at 580-251-1195. Welcome home to 1718 Overland Dr in Duncan, Oklahoma — a spacious and inviting property that offers comfort, charm, and everyday convenience in an established neighborhood. This attractive single-family home features approximately 1,885 square feet of living space with 3 bedrooms and 2 bathrooms and a Florida room giving you the room you need to relax, entertain, and enjoy life. This home has the split floor plan, amazing cathedral ceiling in the family room. You will enjoy the extra large driveway- for extra parking. Built in 1973, this well-designed one-story home offers a classic traditional layout with generous living areas, a cozy fireplace, and an attached 2 car garage. The exterior combines brick, and wood accents for timeless curb appeal, while the sizable lot of approximately 10,367 square feet provides outdoor space for gatherings, gardening, pets, or play. One of the standout features is the backyard offers a nice walk in safe room and a great storage building creating the perfect setting for Oklahoma summers and weekend hobbies. Whether you're hosting family cookouts or simply unwinding after a long day, this home offers the kind of lifestyle buyers are searching for. Located in Duncan, you'll appreciate convenient access to schools, shopping, dining, and local amenities while enjoying the comfort of a quiet residential setting. Homes with this much space, character, and outdoor enjoyment are always in demand. 1718 Overland Dr is a wonderful opportunity to own a spacious Duncan home filled with potential, personality, and lasting value. Schedule your private showing today!
For sale
Price cut: $5.2K (9/15)
$188,800
1718 Overland Dr, Duncan, OK 73533
3beds
1,885sqft
Single Family Residence
Built in ----
-- sqft lot
$184,400 Zestimate®
$100/sqft
$-- HOA
What's special
Great storage buildingSplit floor planFlorida roomCozy fireplace
- 189 days
- 252
- 11
Zillow last checked:
Listing updated:
Listed by:
Bryan Fisher,
Remax Of Duncan
Source: Duncan AOR,MLS#: 40109
Facts & features
Interior
Bedrooms & bathrooms
- Bedrooms: 3
- Bathrooms: 2
- Full bathrooms: 2
Dining room
- Features: Live/Dine Combo
Heating
- Natural Gas
Cooling
- Gas
Appliances
- Included: Electric Oven/Range, Dishwasher
Features
- Central Entry Hall, Family Room, Florida Room, Inside Utility, In-Law Floorplan
- Flooring: Some Carpeting
- Windows: Storm Window(s), Some Shades/Blinds
- Number of fireplaces: 1
- Fireplace features: One Fireplace, Gas Log
Interior area
- Total structure area: 1,885
- Total interior livable area: 1,885 sqft
Property
Parking
- Total spaces: 2
- Parking features: Attached, Garage Door Opener
- Has attached garage: Yes
Features
- Levels: One
- Patio & porch: Patio, Covered Patio
- Fencing: Fenced Yard,Wood
Lot
- Features: Storm Cellar, Less than 1 Acre
Details
- Additional structures: Storage Shed
- Parcel number: 164600005001000000
Construction
Type & style
- Home type: SingleFamily
- Architectural style: Ranch
- Property subtype: Single Family Residence
Materials
- Stone or Brick
- Roof: Composition
Condition
- 51-99 Years,Good Condition
Utilities & green energy
- Sewer: Public Sewer
- Water: Public
Community & HOA
Community
- Security: Storm Shelter
- Subdivision: Williams West
Location
- Region: Duncan
Financial & listing details
- Price per square foot: $100/sqft
- Tax assessed value: $158,587
- Annual tax amount: $956
- Price range: $188.8K - $188.8K
- Date on market: 4/17/2026
- Listing terms: Cash,FHA,VA Loan,Conventional
Estimated market value
$184,400
$175,000 - $194,000
$1,478/mo
Price history
| Date | Event | Price |
|---|---|---|
| 9/15/2026 | Price change | $188,800-2.7%$100/sqft |
Source: Duncan AOR #40109 Report a problem | ||
| 6/3/2026 | Price change | $194,000-2%$103/sqft |
Source: Duncan AOR #40109 Report a problem | ||
| 4/17/2026 | Listed for sale | $198,000$105/sqft |
Source: Duncan AOR #40109 Report a problem | ||
Public tax history
| Year | Property taxes | Tax assessment |
|---|---|---|
| 2025 | $911 +15.2% | $10,794 +5% |
| 2024 | $791 -0.5% | $10,281 |
| 2023 | $795 +0.8% | $10,281 |
| 2022 | $789 -0.1% | $10,281 |
| 2021 | $790 -1.4% | $10,281 |
| 2020 | $801 -0.2% | $10,281 |
| 2019 | $803 +0.6% | $10,281 |
| 2017 | $798 | $10,281 |
| 2016 | $798 -1.8% | $10,281 |
| 2015 | $812 | $10,281 |
| 2014 | $812 | $10,281 |
| 2013 | $812 | $10,281 +0% |
| 2012 | $812 -6.7% | $10,280 |
| 2011 | $871 -1.8% | $10,280 |
| 2010 | $887 +13.7% | $10,280 +4.8% |
| 2009 | $781 -2.6% | $9,806 |
| 2008 | $802 +5.6% | $9,806 +5% |
| 2007 | $759 | $9,339 |
Find assessor info on the county website
Monthly payment
Est. payment
Payment breakdown
Explore the cost of this home by adjusting the details. Changes won't be saved.Climate risks
Neighborhood: 73533
Nearby schools
Schools provided by the listing agent
- Elementary: Horace Mann
- District: Duncan
Source: Duncan AOR. This data may not be complete. We recommend contacting the local school district to confirm school assignments for this home.

Similar homes
- $185,9003 bd2 ba1.8k sqft1309 Whisenant Ct, Duncan, OK 73533For SaleMLS ID #172393, MATTHEW PIONTEK, KELLER WILLIAMS ASCENT. Lawton BOR
- $179,0003 bd2 ba1.6k sqft1720 Terrace Dr, Duncan, OK 73533For Sale
 MLS ID #40274, Kyle Payne. Duncan AOR
 - $190,0003 bd2 ba1.9k sqft2815 W Beech Ave, Duncan, OK 73533For Sale
 MLS ID #1252586, Richard Cox, C21/Judge Fite Norman. MLSOK/OKCMAR as distributed by MLS GRID
 - $215,0003 bd2 ba1.7k sqft2121 Meadow Lark Dr, Duncan, OK 73533For Sale
 MLS ID #40385, Ron Mulkey. Duncan AOR
