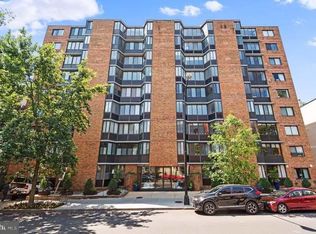
Just relisted and appraised over asking price! Here is a rare second chance for the many that missed out! Experience the blend of timeless elegance with modern design that this one-bedroom sanctuary offers you in the heart of Dupont Circle. Living at 1718 P St. NW, means you will reside in one of Washington, D.C.’s most sought-after neighborhoods, offering you a luxurious lifestyle with unmatched convenience. The majestic tree lined street leaves you steps from popular restaurants, vibrant nightlife, and a wealth of cultural and historical venues. Dupont Circle Metro station is only 2 blocks away and provides seamless access to the rest of the city and surround suburbs. Benefit from local markets, Whole Foods, and when in-season farmer & flea markets for an enjoyable shopping experience offering premium fresh and organic foods. Outdoor enthusiasts will love the rooftop pool, proximity to the S Street Dog Park and the vibe gathering around Dupont Circle Fountain or simplicity of leisurely walks. With Downtown DC and shared office spaces just moments away, this home is perfectly situated for both work and play. This thoughtfully renovated condo invites you to live in style with a harmonious palette that exudes warmth and sophistication, complemented by a private balcony overlooking the serene, newly renovated common area. Every detail has been carefully considered to create a space that balances comfort and functionality. The kitchen is a charming multipurpose masterpiece. It provides new and refinished cabinets with modern gold accents, sleek marble countertops, and premium appliances (including a Liebherr refrigerator & Bosch dishwasher). Designed with efficiency in mind, this space maximizes its square footage with smart details, and multipurpose areas. You have all you will need to inspire joy while cooking and/or entertaining. Freshly painted walls, ceilings, and trim add to the polished ambiance, making this a move-in ready home! The bedroom is a peaceful retreat, complete with motorized window treatment, a generous closet including an upgraded "Elfa" customizable storage system, and offers enough room for a queen size bed, nightstands, and dresser. The spa-inspired bathroom has been fully remodeled with stylish octagon ceramic flooring adding historic and distinctive character. A brand-new vanity, modern lighting, all-new fixtures, and timeless subway tile complete the fresh, relaxing and polished design. This unit's elevation is above the expected 2nd floor, as the elevation offers you a "third" floor location. Residents enjoy unparalleled amenities, including a rooftop pool, a new spacious rear terrace with BBQ facilities, and friendly front desk staff, all within a building designed with contemporary flair and convenience. This is more than just a home—it’s the place to be alive, offering you the best of sophisticated living, surrounded by beauty, happiness, and the vibrant energy of Dupont Circle. Tour it today to experience it for yourself. Parking included in the final sales price.
Sold for $380,000
Zillow last checked:
Listing updated:
Bought with:
Anthony Salinas, 0225237924
TTR Sotheby's International Realty
Source: Bright MLS,MLS#: DCDC2156634
Price history
| Date | Event | Price |
|---|---|---|
| 2/20/2025 | Sold | $380,000+5.6%$835/sqft |
Source:  Bright MLS #DCDC2156634 Report a problem Bright MLS #DCDC2156634 Report a problem | ||
| 2/8/2025 | Listing removed | $359,900$791/sqft |
Source: Bright MLS #DCDC2156634 Report a problem | ||
| 1/28/2025 | Contingent | $359,900$791/sqft |
Source: Bright MLS #DCDC2156634 Report a problem | ||
| 1/27/2025 | Listed for sale | $359,900-2.7%$791/sqft |
Source: Bright MLS #DCDC2156634 Report a problem | ||
| 1/16/2025 | Contingent | $369,999$813/sqft |
Source: Bright MLS #DCDC2156634 Report a problem | ||
| 11/20/2024 | Listed for sale | $369,999+1380%$813/sqft |
Source: Bright MLS #DCDC2156634 Report a problem | ||
| 2/4/2005 | Sold | $25,000$55/sqft |
Source: Public Record Report a problem | ||
Nearby homes
Get a cash offer in 3 minutes
Find out how much your home could sell for in as little as 3 minutes with a no-obligation cash offer.
Estimated market value
$310,100
