Skip main navigation
Sold for $306,000
  • $306,000

    1718 P St NW APT L18, Washington, DC 20036

    1beds
    451sqft
    Condominium
    Built in 1968
    -- sqft lot
    $304,800 Zestimate®
    $678/sqft
    $1,965 Estimated rent

    Home value

    $304,800

    $290,000 - $320,000

    $1,965/mo

    Zestimate® history
    Loading
    Loading...

    Owner options

    List your home for rent

    $1,965/mo

    Rent Zestimate®

    Find your next renter with Zillow Rental Manager. Plus, with online applications, you can quickly screen prospective tenants – for free.

    Learn more

    $1,965/mo

    Rent Zestimate®

    Refinance and save

    $1,459/mo

    Est. payment

    Refinancing to a lower rate could help reduce your monthly payments and save thousands over the life of the loan.

    See today's rates

    $1,459/mo

    Est. payment

    Explore your selling options

    Work with a Zillow partner agent

    Leverage their expertise and Zillow's premium Showcase listings to get your home seen by more buyers.

    Get started

    List with your own agent

    Get your home in front of millions of buyers by listing it on Zillow.

    Learn how to do it

    Sell it yourself

    Take full control of how buyers see your home on Zillow by listing For Sale by Owner (FSBO).

    List your home

    What's special

    Community terraceMain-floor locationElfa brand closet organizersPremium countertopsShaker-style cabinetryAbundant natural light
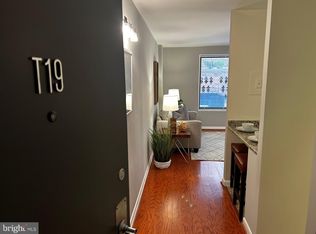
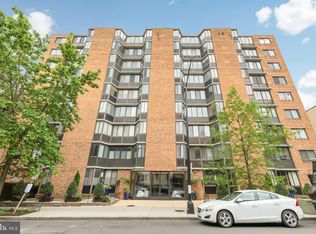
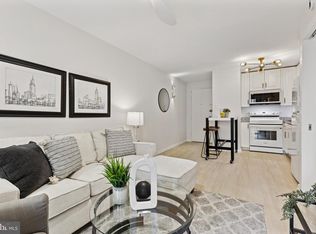
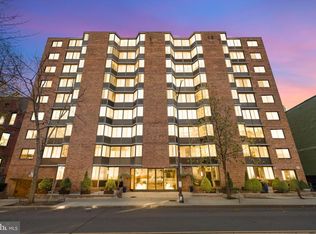
    1718 P St NW #L18 – Premium Main-Floor One-Bedroom Condo in the Heart of Washington, D.C.—Just One Block to Metro! This distinctive one-bedroom residence in the iconic Webster House enjoys a main-floor location in one of Washington, D.C.’s most walkable neighborhoods—Dupont Circle—with Logan Circle, West End, Georgetown, Downtown, and the U Street Corridor all just blocks away. Unit 18 was completely renovated in 2020 and refreshed again in 2025 with a modified layout and fresh paint. The kitchen shines with Shaker-style cabinetry providing maximum storage in a compact footprint, premium countertops and appliances, and every closet features Elfa brand closet organizers. A separately rented storage unit ($15 per month) transfers to the buyer. This main-floor condo provides easy access to the front concierge lobby, the community terrace, and the rear service entrance, offering exceptional convenience and flexibility for residents and guests. A six-foot buffer between the public corridor and this unit provides added peace of mind with main-level living. The west side of the building contains only a few homes with windows free from neighboring obstructions, allowing for abundant natural light and a greater sense of privacy. Just down the hall, the recently completed community terrace provides a multi-level courtyard experience that captures both eastern and southern sun—a perfect outdoor retreat for gatherings with friends, quiet reading, or enjoying morning coffee on the new patio furniture. A standout feature: the condo fee of $581—low compared to similar nearby buildings—and it includes nearly everything, even utilities, for truly turnkey, full-service living. Residents enjoy an in-house concierge team (association employees, not third-party staff), a rooftop pool, secure package management, and a welcoming community atmosphere. For history lovers, Webster House has a storied past—renowned journalist Bob Woodward once lived here (Unit 617) during his reporting on the Watergate Scandal—a fitting legacy for a Dupont Circle address that continues to make headlines for its enduring appeal. Offered under $300K, this one-bedroom delivers refined design, exceptional convenience for modern living, and historic character—all in one of DC’s most desirable addresses. ***Additional Photography, 3D Tour, & Floorplan Coming Soon***

    Zillow last checked:

    Listing updated:

    Listed by:

    Mr. Greylin L Thomas JR. 703-929-8449,

    Compass

    Bought with:

    Courtney Sieloff, 5020486

    Compass

    Source: Bright MLS,MLS#: DCDC2229942MLS Logo

    Facts & features

    Interior

    Bedrooms & bathrooms
    • Bedrooms: 1
    • Bathrooms: 1
    • Full bathrooms: 1
    • Main level bathrooms: 1
    • Main level bedrooms: 1
    Bedroom 1
    • Features: Built-in Features, Flooring - Engineered Wood, Lighting - Ceiling, Lighting - LED, Recessed Lighting, Window Treatments
    • Level: Main
    Bathroom 1
    • Features: Bathroom - Walk-In Shower, Flooring - Ceramic Tile, Lighting - Ceiling, Lighting - LED
    • Level: Main
    Kitchen
    • Features: Breakfast Bar, Countertop(s) - Quartz, Countertop(s) - Solid Surface, Flooring - Engineered Wood, Kitchen Island, Eat-in Kitchen, Lighting - Ceiling, Lighting - LED, Recessed Lighting
    • Level: Main
    Living room
    • Features: Flooring - Engineered Wood, Lighting - LED, Lighting - Ceiling, Recessed Lighting, Living/Dining Room Combo, Window Treatments
    • Level: Main
    Heating
    • Forced Air, Convector, Hot Water, Summer/Winter Changeover, Other
    Cooling
    • Convector, Ceiling Fan(s), Other, Electric
    Appliances
    • Included: Microwave, Dishwasher, Disposal, Dual Flush Toilets, Energy Efficient Appliances, ENERGY STAR Qualified Dishwasher, ENERGY STAR Qualified Refrigerator, ENERGY STAR Qualified Freezer, Exhaust Fan, Self Cleaning Oven, Ice Maker, Oven/Range - Electric, Refrigerator, Stainless Steel Appliance(s), Cooktop, Dryer, ENERGY STAR Qualified Washer, Washer, Water Heater
    • Laundry: Main Level, Has Laundry, Dryer In Unit, Washer In Unit, In Unit
    Features
    • Bathroom - Walk-In Shower, Breakfast Area, Built-in Features, Combination Dining/Living, Combination Kitchen/Dining, Dining Area, Entry Level Bedroom, Family Room Off Kitchen, Flat, Open Floorplan, Eat-in Kitchen, Kitchen - Gourmet, Kitchen Island, Recessed Lighting, Upgraded Countertops, Other, Dry Wall
    • Flooring: Ceramic Tile, Concrete, Engineered Wood, Wood
    • Windows: Double Hung, Double Pane Windows, Energy Efficient, Insulated Windows, Replacement, Screens, Sliding, Vinyl Clad, Window Treatments
    • Has basement: No
    • Has fireplace: No
    • Common walls with other units/homes: 1 Common Wall,2+ Common Walls
    Interior area
    • Total structure area: 451
    • Total interior livable area: 451 sqft
    • Finished area above ground: 451

    Property

    Parking
    • Parking features: On-site - Rent, On-site - Sale, Public, On Street, Other
    • Has uncovered spaces: Yes
    Accessibility
    • Accessibility features: Accessible Elevator Installed, Doors - Lever Handle(s), Accessible Entrance, No Stairs, Accessible Approach with Ramp
    Features
    • Levels: One
    • Stories: 1
    • Patio & porch: Deck, Brick, Roof, Terrace, Roof Deck
    • Exterior features: Extensive Hardscape, Lighting, Storage, Sidewalks, Stone Retaining Walls, Street Lights, Other
    • Pool features: Community
    • Has view: Yes
    • View description: Street, Other
    Lot
    • Features: Open Lot, Urban, Unknown Soil Type
    Details
    • Additional structures: Above Grade
    • Parcel number: 0157//2022
    • Zoning: RESIDENTIAL
    • Special conditions: Standard

    Construction

    Type & style
    • Home type: Condo
    • Architectural style: Other
    • Property subtype: Condominium
    • Attached to another structure: Yes
    Materials
    • Brick, Combination, Concrete, Glass, Masonry, Mixed, Mixed Plumbing, Tile, Other
    • Roof: Flat,Other
    Condition
    • Excellent
    • New construction: No
    • Year built: 1968
    • Major remodel year: 2021
    Details
    • Builder name: Webster House Condominiums

    Utilities & green energy

    • Sewer: Public Sewer
    • Water: Public
    • Utilities for property: Water Available, Sewer Available, Other, Electricity Available
    Green energy
    • Energy efficient items: Appliances, Lighting

    Community & neighborhood

    Security
    • Security features: Desk in Lobby, Exterior Cameras, Fire Alarm, Main Entrance Lock, Smoke Detector(s), Security System
    Community
    • Community features: Pool
    Location
    • Region: Washington
    • Subdivision: Dupont Circle

    HOA & financial

    HOA
    • Has HOA: No
    • Amenities included: Pool, Pool - Rooftop, Elevator(s), Common Grounds, Storage, Laundry, Picnic Area, Concierge
    • Services included: Air Conditioning, Heat, Electricity, Pool(s), Common Area Maintenance, Maintenance Structure, Management, Reserve Funds, Snow Removal, Trash, Water, A/C unit(s), Maintenance Grounds, Pest Control, Sewer, Other
    • Association name: Webster House
    Other fees
    • Condo and coop fee: $580 monthly

    Other

    Other facts
    • Listing agreement: Exclusive Right To Sell
    • Listing terms: Cash,Conventional,VA Loan
    • Ownership: Condominium
    • Road surface type: Black Top, Concrete, Paved, Other

    Price history

    DateEventPrice
    1/23/2026Sold$306,000+2%$678/sqft
    Source: Bright MLS #DCDC2229942 Report a problem
    1/17/2026Contingent$299,900$665/sqft
    Source: Bright MLS #DCDC2229942 Report a problem
    10/31/2025Listed for sale$299,900-7.7%$665/sqft
    Source: Bright MLS #DCDC2229942 Report a problem
    6/26/2025Listing removed$325,000$721/sqft
    Source: Bright MLS #DCDC2193788 Report a problem
    4/3/2025Price change$325,000-6.9%$721/sqft
    Source: Bright MLS #DCDC2193788 Report a problem
    3/5/2025Listed for sale$349,000+58.6%$774/sqft
    Source: Bright MLS #DCDC2185868 Report a problem
    7/20/2020Sold$220,000-2.2%$488/sqft
    Source: Public Record Report a problem
    2/13/2020Listing removed$225,000$499/sqft
    Source: M Squared Real Estate LLC #DCDC453426 Report a problem
    1/15/2020Pending sale$225,000$499/sqft
    Source: M Squared Real Estate LLC #DCDC453426 Report a problem
    1/6/2020Listed for sale$225,000$499/sqft
    Source: M Squared Real Estate LLC #DCDC453426 Report a problem

    Public tax history

    YearProperty taxesTax assessment
    2025$1,168 -9.7%$242,880 -4.5%
    2024$1,293 0%$254,400 +1.4%
    2023$1,294 -3.9%$250,900
    2022$1,347 -0.3%$250,900 +1%
    2021$1,350 +84.7%$248,490 +0.3%
    2020$731 +0.7%$247,750 +1.4%
    2018$726 +9%$244,270 -0.3%
    2017$667 +9.5%$244,920 +3.8%
    2016$609 +9.8%$236,030 +3.6%
    2015$555 +9%$227,800 +6.6%
    2014$509 +9%$213,700 +2.7%
    2013$467 +8.4%$208,050 +0.7%
    2012$431 $206,530
    2011$431 +21%$206,530 -1.4%
    2010$356 $209,380 -4.6%
    2009-- $219,560 0%
    2007-- $219,650 +16%
    2006-- $189,380 +33.1%
    2005$83 +12%$142,320 +26.1%
    2004$74 +12%$112,850 +57%
    2003$67 +25%$71,900 +75%
    2002$53 $41,085
    2001-- $41,085

    Find assessor info on the county website

    Neighborhood: Dupont Circle

    Nearby schools

    GreatSchools rating
    Schools provided by the listing agent
    • District: District Of Columbia Public Schools

    Source: Bright MLS. This data may not be complete. We recommend contacting the local school district to confirm school assignments for this home.

    Get a cash offer in 3 minutes
    Find out how much your home could sell for in as little as 3 minutes with a no-obligation cash offer.
    Estimated market value
    $304,800
    Get a cash offer in 3 minutes
    Find out how much your home could sell for in as little as 3 minutes with a no-obligation cash offer.
    Estimated market value
    $304,800