Welcome to this lovingly maintained, one-owner home that truly reflects pride of ownership. Situated on a large corner lot adjacent to the elementary school, this property offers added space, convenience, and privacy with no rear neighbors. From the moment you arrive, you’ll be drawn in by the pristine curb appeal, mature trees, and manicured landscaping. Inside, the home features warm, inviting living spaces with rich wood finishes, a stunning brick fireplace, and a functional layout perfect for both everyday living and entertaining. The kitchen offers granite countertops, abundant cabinetry, and a bright breakfast area filled with natural light. A spacious second living area with vaulted ceilings and exposed beams creates the perfect gathering space. Generous bedrooms and well-maintained baths provide comfort and flexibility for any stage of life. Step outside to a private backyard retreat complete with a covered patio—ideal for relaxing evenings or weekend entertaining. A pre-listing inspection has already been completed, and documentation of the home’s excellent condition along with recent upgrades is available in the documents tab, giving buyers added confidence. Homes this well cared for rarely come available—don’t miss your opportunity to make it yours. **Listing agent is related to seller**
Sold
Price Unknown
1718 Paxton Dr, Carrollton, TX 75007
4beds
2,008sqft
Single Family Residence
Built in 1983
9,234 Square Feet Lot
$406,900 Zestimate®
$--/sqft
$2,918 Estimated rent
Home value
$406,900
$382,000 - $431,000
$2,918/mo
Zestimate® history
Owner options
List your home for rent
$2,918/mo
Rent Zestimate®
Find your next renter with Zillow Rental Manager. Plus, with online applications, you can quickly screen prospective tenants – for free.
$2,918/mo
Rent Zestimate®
Refinance and save
Refinancing to a lower rate could help reduce your monthly payments and save thousands over the life of the loan.
Explore your selling options
Work with a Zillow partner agent
Leverage their expertise and Zillow's premium Showcase listings to get your home seen by more buyers.
Get startedList with your own agent
Get your home in front of millions of buyers by listing it on Zillow.
Learn how to do itSell it yourself
Take full control of how buyers see your home on Zillow by listing For Sale by Owner (FSBO).
List your homeWhat's special
Stunning brick fireplacePrivate backyard retreatWarm inviting living spacesGenerous bedroomsGranite countertopsLarge corner lotPristine curb appeal
Zillow last checked:
Listing updated:
Listed by:
Allison Cummins 0612196 214-235-7355,
Great Western Realty 817-689-2888
Bought with:
D. Robert Kim, 0671706
Nicole Andrews Group
Source: NTREIS,MLS#: 21212145
Facts & features
Interior
Bedrooms & bathrooms
- Bedrooms: 4
- Bathrooms: 2
- Full bathrooms: 2
Primary bedroom
- Level: First
- Dimensions: 16 x 18
Bedroom
- Level: First
- Dimensions: 11 x 11
Bedroom
- Level: First
- Dimensions: 11 x 11
Family room
- Level: First
- Dimensions: 16 x 15
Other
- Level: First
- Dimensions: 12 x 6
Kitchen
- Level: First
- Dimensions: 14 x 10
Living room
- Level: First
- Dimensions: 25 x 20
Appliances
- Included: Dishwasher, Electric Cooktop, Disposal, Microwave
Features
- Dry Bar, Double Vanity, Eat-in Kitchen, Granite Counters, High Speed Internet, Cable TV, Walk-In Closet(s)
- Has basement: No
- Number of fireplaces: 1
- Fireplace features: Living Room
Interior area
- Total interior livable area: 2,008 sqft
Property
Parking
- Total spaces: 2
- Parking features: Alley Access
- Attached garage spaces: 2
Features
- Levels: One
- Stories: 1
- Patio & porch: Covered
- Pool features: None
- Fencing: Privacy,Wood
Lot
- Size: 9,234 Square Feet
- Features: Corner Lot
Details
- Parcel number: R51223
Construction
Type & style
- Home type: SingleFamily
- Architectural style: Detached
- Property subtype: Single Family Residence
Condition
- Year built: 1983
Utilities & green energy
- Sewer: Public Sewer
- Water: Public
- Utilities for property: Electricity Connected, Natural Gas Available, Sewer Available, Separate Meters, Water Available, Cable Available
Community & HOA
Community
- Features: Curbs, Sidewalks
- Subdivision: Windmill Hill
HOA
- Has HOA: No
Location
- Region: Carrollton
Financial & listing details
- Tax assessed value: $405,791
- Annual tax amount: $6,783
- Date on market: 3/19/2026
- Cumulative days on market: 4 days
- Listing terms: Cash,Conventional,FHA,VA Loan
- Exclusions: none
- Road surface type: Asphalt
Price history
| Date | Event | Price |
|---|---|---|
| 6/5/2026 | Sold | -- |
Source: NTREIS #21212145 Report a problem | ||
| 3/27/2026 | Pending sale | $399,500$199/sqft |
Source: NTREIS #21212145 Report a problem | ||
| 3/24/2026 | Contingent | $399,500$199/sqft |
Source: NTREIS #21212145 Report a problem | ||
| 3/19/2026 | Listed for sale | $399,500$199/sqft |
Source: NTREIS #21212145 Report a problem | ||
Public tax history
| Year | Property taxes | Tax assessment |
|---|---|---|
| 2025 | $1,538 +10.6% | $405,791 +9.8% |
| 2024 | $1,391 +6.6% | $369,620 +10% |
| 2023 | $1,305 +3.7% | $336,018 +10% |
| 2022 | $1,258 -5% | $305,471 +10% |
| 2021 | $1,324 +4.4% | $277,701 +4.2% |
| 2020 | $1,268 -1% | $266,588 +0.1% |
| 2019 | $1,281 +11.3% | $266,294 +8% |
| 2018 | $1,151 -53% | $246,657 +7% |
| 2017 | $2,451 | $230,491 +10% |
| 2016 | $2,451 +3.9% | $209,537 +10% |
| 2015 | $2,360 | $190,488 +10% |
| 2014 | $2,360 | $173,171 +7.1% |
| 2013 | $2,360 | $161,672 -0.1% |
| 2012 | -- | $161,861 -6.9% |
| 2011 | -- | $173,767 -2.1% |
| 2010 | -- | $177,483 -0.2% |
| 2009 | -- | $177,802 +10.8% |
| 2007 | -- | $160,520 +4.1% |
| 2006 | $368 -3.3% | $154,240 |
| 2005 | $380 | $154,240 |
| 2004 | -- | $154,240 +2.4% |
| 2003 | -- | $150,680 +1.8% |
| 2002 | -- | $147,961 +3.5% |
| 2001 | -- | $142,960 |
Find assessor info on the county website
Neighborhood: 75007
Nearby homes
- $373,3003 bd2 ba1.9k sqft1716 Paxton Dr, Carrollton, TX 75007Off Market
- $357,2003 bd2 ba1.8k sqft1714 Paxton Dr, Carrollton, TX 75007Off Market
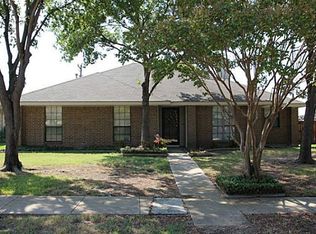
- $376,0003 bd2 ba1.8k sqft1729 Paxton Dr, Carrollton, TX 75007Off Market
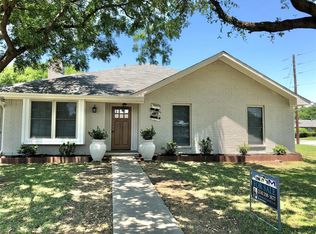
- $359,3003 bd2 ba1.7k sqft1727 Paxton Dr, Carrollton, TX 75007Off Market
- $416,4004 bd2 ba1.9k sqft1712 Paxton Dr, Carrollton, TX 75007Off Market
- $396,6003 bd2 ba1.9k sqft1725 Paxton Dr, Carrollton, TX 75007Off Market
- $1,234,800-- bd-- ba9.5k sqft1735 E Peters Colony Rd, Carrollton, TX 75007Off Market
- $335,6003 bd2 ba1.6k sqft1710 Paxton Dr, Carrollton, TX 75007Off Market
Nearby schools
GreatSchools rating
- 5/10Davis Elementary SchoolGrades: K-5Distance: 0.1 mi
- 6/10Blalack Middle SchoolGrades: 6-8Distance: 0.3 mi
- 5/10Creekview High SchoolGrades: 9-12Distance: 1.3 mi
Schools provided by the listing agent
- Elementary: Davis
- Middle: Blalack
- High: Creekview
- District: Carrollton-Farmers Branch ISD
Source: NTREIS. This data may not be complete. We recommend contacting the local school district to confirm school assignments for this home.
Get a cash offer in 3 minutes
Find out how much your home could sell for in as little as 3 minutes with a no-obligation cash offer.
Estimated market value
$406,900
Get a cash offer in 3 minutes
Find out how much your home could sell for in as little as 3 minutes with a no-obligation cash offer.
Estimated market value
$406,900
- Texas
- Denton County
- Carrollton
- 75007
- 1718 Paxton Dr
