Welcome to this contemporary townhome that offers a comfortable and stylish living space. This three-bedroom townhome features a private primary suite on the second floor, complete with a spacious walk-in closet and a full bath for your convenience. Additionally, the second floor also houses a laundry room, providing ease and accessibility. Downstairs, you'll find a fully finished basement, featuring additional living space, a flex room for an office, home gym or 4th bedroom? Another full bath is also located here and adds versatility to the living space. Recent updates have enhanced the townhome's appeal, including a fresh coat of paint throughout the first and second floor and new windows on the second floor, ensuring a bright and modern ambiance and bonus, energy efficiency! Outside, the townhome boasts a newly installed PVC fence, offering privacy and security for your kids & fur babies! A new concrete patio creates an ideal space for outdoor gatherings and relaxation. The unit's contemporary lighting adds a touch of sophistication, new modern light switches and brushed nickel handles further elevating the overall aesthetic. Notably, this townhome stands out with one of the largest yards in the subdivision, providing ample space for outdoor activities and creating a sense of exclusivity. The private area offers tranquility while allowing plenty of sunshine to brighten your living experience. This contemporary townhome merges comfort, functionality, and modern aesthetics, making it an inviting place to call home. Seller has invested over $17,000 in recent quality upgrades!
Closed
$298,000
1718 Peachtree Dr, Lockport, IL 60441
3beds
1,700sqft
Duplex, Single Family Residence
Built in 2007
-- sqft lot
$356,100 Zestimate®
$175/sqft
$2,543 Estimated rent
Home value
$356,100
$338,000 - $374,000
$2,543/mo
Zestimate® history
Owner options
List your home for rent
$2,543/mo
Rent Zestimate®
Find your next renter with Zillow Rental Manager. Plus, with online applications, you can quickly screen prospective tenants – for free.
$2,543/mo
Rent Zestimate®
Refinance and save
$1,823/mo
Est. payment
Refinancing to a lower rate could help reduce your monthly payments and save thousands over the life of the loan.
$1,823/mo
Est. payment
Explore your selling options
Work with a Zillow partner agent
Leverage their expertise and Zillow's premium Showcase listings to get your home seen by more buyers.
Get startedList with your own agent
Get your home in front of millions of buyers by listing it on Zillow.
Learn how to do itSell it yourself
Take full control of how buyers see your home on Zillow by listing For Sale by Owner (FSBO).
List your homeWhat's special
Modern aestheticsFully finished basementSpacious walk-in closetStylish living spaceAdditional living spaceHome gymNew windows
Zillow last checked:
Listing updated:
Listed by:
Laura Bugos-Komperda 708-334-2054,
eXp Realty
Bought with:
Jon Higgins
Keller Williams Infinity
Source: MRED as distributed by MLS GRID,MLS#: 11814829
Facts & features
Interior
Bedrooms & bathrooms
- Bedrooms: 3
- Bathrooms: 4
- Full bathrooms: 3
- 1/2 bathrooms: 1
Rooms
- Room types: Foyer, Office
Primary bedroom
- Features: Flooring (Carpet), Window Treatments (Blinds), Bathroom (Full)
- Level: Second
- Area: 221 Square Feet
- Dimensions: 13X17
Bedroom 2
- Features: Flooring (Carpet), Window Treatments (Blinds)
- Level: Second
- Area: 110 Square Feet
- Dimensions: 10X11
Bedroom 3
- Features: Flooring (Carpet), Window Treatments (Blinds)
- Level: Second
- Area: 100 Square Feet
- Dimensions: 10X10
Dining room
- Features: Flooring (Carpet), Window Treatments (Blinds)
- Level: Main
- Area: 168 Square Feet
- Dimensions: 14X12
Family room
- Features: Flooring (Wood Laminate)
- Level: Basement
- Area: 210 Square Feet
- Dimensions: 10X21
Foyer
- Level: Main
- Area: 30 Square Feet
- Dimensions: 5X6
Kitchen
- Features: Kitchen (Pantry-Closet), Flooring (Vinyl)
- Level: Main
- Area: 168 Square Feet
- Dimensions: 12X14
Laundry
- Level: Second
- Area: 24 Square Feet
- Dimensions: 4X6
Living room
- Features: Flooring (Carpet), Window Treatments (Blinds)
- Level: Main
- Area: 294 Square Feet
- Dimensions: 14X21
Office
- Features: Flooring (Wood Laminate)
- Level: Basement
- Area: 120 Square Feet
- Dimensions: 10X12
Heating
- Natural Gas
Cooling
- Central Air
Appliances
- Included: Range, Microwave, Dishwasher, Refrigerator, Washer, Dryer, Disposal, Stainless Steel Appliance(s), Humidifier
- Laundry: Upper Level, In Unit, Laundry Closet
Features
- Storage, Walk-In Closet(s)
- Windows: Screens
- Basement: Finished,Full
- Common walls with other units/homes: End Unit
Interior area
- Total structure area: 0
- Total interior livable area: 1,700 sqft
Property
Parking
- Total spaces: 2
- Parking features: Asphalt, Garage Door Opener, On Site, Attached, Garage
- Attached garage spaces: 2
- Has uncovered spaces: Yes
Accessibility
- Accessibility features: No Disability Access
Features
- Patio & porch: Patio
- Exterior features: Outdoor Grill
Lot
- Size: 4,995 Square Feet
- Dimensions: 37 X 135
Details
- Parcel number: 1104251040720000
- Special conditions: None
- Other equipment: Water-Softener Owned, Ceiling Fan(s), Sump Pump
Construction
Type & style
- Home type: MultiFamily
- Property subtype: Duplex, Single Family Residence
Materials
- Vinyl Siding
- Foundation: Concrete Perimeter
- Roof: Asphalt
Condition
- New construction: No
- Year built: 2007
Utilities & green energy
- Electric: 100 Amp Service
- Sewer: Public Sewer
- Water: Public
Community & HOA
Community
- Subdivision: Grand Pointe Crossing
HOA
- Has HOA: Yes
- Services included: Insurance
- HOA fee: $24 monthly
Location
- Region: Lockport
Financial & listing details
- Price per square foot: $175/sqft
- Tax assessed value: $274,146
- Annual tax amount: $7,006
- Date on market: 6/22/2023
- Listing terms: FHA
- Ownership: Fee Simple w/ HO Assn.
Price history
| Date | Event | Price |
|---|---|---|
| 8/18/2023 | Sold | $298,000+0.7%$175/sqft |
Source:  MRED as distributed by MLS GRID #11814829 Report a problem MRED as distributed by MLS GRID #11814829 Report a problem | ||
| 7/2/2023 | Contingent | $295,900$174/sqft |
Source: MRED as distributed by MLS GRID #11814829 Report a problem | ||
| 6/30/2023 | Listed for sale | $295,900$174/sqft |
Source: MRED as distributed by MLS GRID #11814829 Report a problem | ||
| 6/28/2023 | Contingent | $295,900$174/sqft |
Source: MRED as distributed by MLS GRID #11814829 Report a problem | ||
| 6/22/2023 | Listed for sale | $295,900+7.6%$174/sqft |
Source: MRED as distributed by MLS GRID #11814829 Report a problem | ||
| 8/29/2022 | Sold | $275,000-1.8%$162/sqft |
Source: Public Record Report a problem | ||
| 6/19/2022 | Contingent | $280,000$165/sqft |
Source: MRED as distributed by MLS GRID #11428706 Report a problem | ||
| 6/8/2022 | Listed for sale | $280,000+49.7%$165/sqft |
Source: MRED as distributed by MLS GRID #11428706 Report a problem | ||
| 6/4/2015 | Sold | $187,000-3.6%$110/sqft |
Source: Public Record Report a problem | ||
| 4/7/2015 | Pending sale | $194,000$114/sqft |
Source: Coldwell Banker Honig-Bell #08868660 Report a problem | ||
| 3/24/2015 | Listed for sale | $194,000-12.8%$114/sqft |
Source: Coldwell Banker Honig-Bell #08868660 Report a problem | ||
| 7/31/2007 | Sold | $222,500$131/sqft |
Source: Public Record Report a problem | ||
Public tax history
| Year | Property taxes | Tax assessment |
|---|---|---|
| 2024 | $7,599 -7.7% | $91,382 +11.4% |
| 2023 | $8,234 +17.5% | $82,038 +6.2% |
| 2022 | $7,006 +3.6% | $77,284 +6.4% |
| 2021 | $6,762 +2.3% | $72,628 +3.4% |
| 2020 | $6,607 +4.2% | $70,239 +5.5% |
| 2019 | $6,344 -8.9% | $66,577 -6.9% |
| 2018 | $6,967 +3.3% | $71,507 +5.9% |
| 2017 | $6,743 +14.6% | $67,504 +6.7% |
| 2016 | $5,886 +5.6% | $63,265 +5.1% |
| 2015 | $5,572 | $60,195 +5% |
| 2014 | $5,572 -6.3% | $57,329 |
| 2013 | $5,946 +3.9% | $57,329 -3% |
| 2012 | $5,722 +7.8% | $59,102 -4% |
| 2011 | $5,306 +1.4% | $61,565 -8.3% |
| 2010 | $5,233 +0.4% | $67,163 -6% |
| 2009 | $5,214 +1.2% | $71,450 |
| 2008 | $5,151 | $71,450 |
Find assessor info on the county website
Neighborhood: Lago Vista
Nearby homes
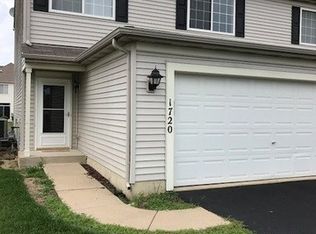
- $298,5002 bd2 ba1.5k sqft1720 Peachtree Dr, Lockport, IL 60441Off Market
- $315,0003 bd2 ba1.6k sqft1716 Peachtree Dr, Lockport, IL 60441Sold

- $290,0002 bd2 ba1.4k sqft1714 Peachtree Dr, Lockport, IL 60441Sold

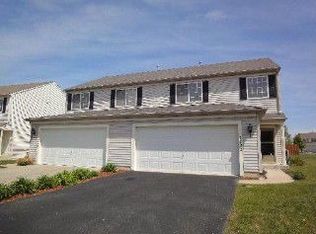
- $308,1002 bd3 ba1.5k sqft1722 Peachtree Dr, Lockport, IL 60441Off Market
- $313,3002 bd2 ba1.6k sqft1712 Peachtree Dr, Lockport, IL 60441Off Market
- $332,8002 bd3 ba1.7k sqft1605 Grove Ct, Lockport, IL 60441Off Market
- $321,2003 bd3 ba1.5k sqft1607 Grove Ct, Lockport, IL 60441Off Market
- $296,9002 bd2 ba1.4k sqft1609 Grove Ct, Lockport, IL 60441Off Market
Nearby schools
GreatSchools rating
- 5/10Fairmont SchoolGrades: PK-8Distance: 1.8 mi
- 10/10Lockport Township High School EastGrades: 9-12Distance: 0.8 mi
Schools provided by the listing agent
- District: 89
Source: MRED as distributed by MLS GRID. This data may not be complete. We recommend contacting the local school district to confirm school assignments for this home.
Get a cash offer in 3 minutes
Find out how much your home could sell for in as little as 3 minutes with a no-obligation cash offer.
Estimated market value
$356,100
Get a cash offer in 3 minutes
Find out how much your home could sell for in as little as 3 minutes with a no-obligation cash offer.
Estimated market value
$356,100
- Illinois
- Will County
- Lockport
- 60441
- Lago Vista
- 1718 Peachtree Dr
Nearby cities
Nearby neighborhoods
Nearby zip codes
Other Lockport Topics
