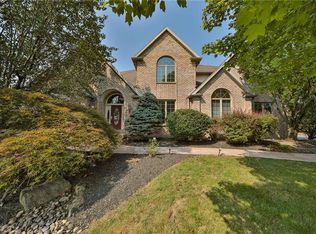
HIGHEST+BEST DUE APRIL 15 AT 11:00AM Nestled on a professionally landscaped lot this Parkland property will exceed your expectations. Step into a gracious 2 story Foyer. Elegant DR borders one side of the Foyer and LR on the other. 1st flr. office features French doors for privacy making it an ideal workspace. The Family Room boasts cathedral ceiling, skylights and a cozy FP-perfect for relaxing evenings. The Kitchen is a true culinary delight equipped w gas cooking, oversized island, granite counters, dbl convection wall ovens, gleaming hardwd flrs + a custom pantry w pull-out shelves. With ample cabinet space+thoughtful design, cooking has never been more enjoyable. 1st flr Laundry Rm+Powder Rm complete this level. A split staircase leads to second flr. Primary Suite includes 3 closets+a sitting room/exercise room or huge closet to "die for". En-Suite bathroom features dual vanities, soaking tub+sep shower. 4 addl. Bedrms provide plenty of space, 1 with a private4 bathroom, ideal for guests.Lower level transforms into an entertainment haven w a true movie theatre+bar. An addl rec room plus full bathroom completes this level. Bilco doors to the outside. Step outside to your private oasis with an in-ground pool, concrete patio+lush landscaping-perfect for unwinding in style. Dual zone heating+cooling provides the ultimate in comfort. 3 car garage. Generator. Underground sprinkler system See separate list of upgrades. Conv. location to highways,shopping, schools, etc
Sold for $950,225
$950,225
1718 Penns Xing S, Allentown, PA 18104
5beds
4,903sqft
Single Family Residence
Built in 1993
0.46 Acres Lot
$974,100 Zestimate®
$194/sqft
$4,329 Estimated rent
Home value
$974,100
$877,000 - $1.08M
$4,329/mo
Zestimate® history
Owner options
List your home for rent
$4,329/mo
Rent Zestimate®
Find your next renter with Zillow Rental Manager. Plus, with online applications, you can quickly screen prospective tenants – for free.
$4,329/mo
Rent Zestimate®
Refinance and save
$6,226/mo
Est. payment
Refinancing to a lower rate could help reduce your monthly payments and save thousands over the life of the loan.
$6,226/mo
Est. payment
Explore your selling options
Work with a Zillow partner agent
Leverage their expertise and Zillow's premium Showcase listings to get your home seen by more buyers.
Get startedList with your own agent
Get your home in front of millions of buyers by listing it on Zillow.
Learn how to do itSell it yourself
Take full control of how buyers see your home on Zillow by listing For Sale by Owner (FSBO).
List your homeWhat's special
In-ground poolPrivate oasisElegant drProfessionally landscaped lotRec roomSoaking tubDbl convection wall ovens
Zillow last checked:
Listing updated:
Listed by:
Roberta Gaines 610-398-9888,
BHHS Fox & Roach - Allentown
Bought with:
Doug Frederick, RM420385
HowardHanna TheFrederickGroup
Source: GLVR,MLS#: 755352 Originating MLS: Lehigh Valley MLS
Originating MLS: Lehigh Valley MLSFacts & features
Interior
Bedrooms & bathrooms
- Bedrooms: 5
- Bathrooms: 5
- Full bathrooms: 4
- 1/2 bathrooms: 1
Rooms
- Room types: Den, Office
Primary bedroom
- Description: 3 closets, sitting room or closet to die for
- Level: Second
- Dimensions: 18.00 x 14.00
Bedroom
- Description: Built-ins
- Level: Second
- Dimensions: 13.00 x 12.00
Bedroom
- Level: Second
- Dimensions: 13.00 x 12.00
Bedroom
- Description: Has a full bathroom
- Level: Second
- Dimensions: 14.00 x 12.00
Bedroom
- Description: Built-ins.
- Level: Second
- Dimensions: 14.00 x 10.00
Primary bathroom
- Description: Soaking tub, dual vanities, separate shower
- Level: Second
- Dimensions: 15.00 x 10.00
Den
- Level: First
- Dimensions: 16.00 x 11.00
Dining room
- Description: Hardwood floors
- Level: First
- Dimensions: 15.00 x 14.00
Family room
- Description: Cathedral ceiling
- Level: First
- Dimensions: 20.00 x 14.00
Foyer
- Description: Hardwood floors
- Level: First
- Dimensions: 16.00 x 11.00
Other
- Description: Bathroom off Bedroom
- Level: Second
- Dimensions: 8.00 x 4.00
Other
- Description: Off upstairs hall between 2 bedrooms
- Level: Second
- Dimensions: 9.00 x 7.00
Other
- Level: Lower
- Dimensions: 11.00 x 5.00
Half bath
- Level: First
- Dimensions: 5.00 x 6.00
Kitchen
- Description: Hardwood floors
- Level: First
- Dimensions: 24.00 x 15.00
Laundry
- Level: First
- Dimensions: 13.00 x 6.00
Living room
- Description: Hardwood floors, tray ceiling
- Level: First
- Dimensions: 18.00 x 13.00
Media room
- Description: All equipment and seats remain
- Level: Lower
- Dimensions: 38.00 x 17.00
Other
- Description: Sitting room off Master Bedroom. Currently being used as a closet
- Level: Second
- Dimensions: 17.00 x 12.00
Recreation
- Level: Lower
- Dimensions: 28.00 x 21.00
Heating
- Forced Air, Fireplace(s), Propane, Zoned
Cooling
- Attic Fan, Central Air, Ceiling Fan(s), Zoned
Appliances
- Included: Built-In Oven, Double Oven, Dishwasher, Electric Oven, Gas Cooktop, Disposal, Gas Dryer, Humidifier, Propane Water Heater, Refrigerator, Water Softener Owned, Washer, Tankless Water Heater
- Laundry: Washer Hookup, Dryer Hookup, GasDryer Hookup, Main Level
Features
- Cathedral Ceiling(s), Dining Area, Separate/Formal Dining Room, Entrance Foyer, Eat-in Kitchen, Family Room Lower Level, Game Room, High Ceilings, Home Office, Jetted Tub, Kitchen Island, Mud Room, Family Room Main Level, Skylights, Traditional Floorplan, Utility Room, Vaulted Ceiling(s), Walk-In Closet(s), Window Treatments
- Flooring: Carpet, Ceramic Tile, Hardwood
- Windows: Drapes, Screens, Skylight(s)
- Basement: Exterior Entry,Concrete,Sump Pump
- Has fireplace: Yes
- Fireplace features: Family Room, Insert
Interior area
- Total interior livable area: 4,903 sqft
- Finished area above ground: 3,616
- Finished area below ground: 1,287
Property
Parking
- Total spaces: 3
- Parking features: Attached, Garage, Garage Door Opener
- Attached garage spaces: 3
Features
- Stories: 2
- Patio & porch: Covered, Porch
- Exterior features: Fence, Sprinkler/Irrigation, Pool, Porch, Propane Tank - Owned
- Has private pool: Yes
- Pool features: In Ground
- Has spa: Yes
- Fencing: Yard Fenced
- Has view: Yes
- View description: Hills
Lot
- Size: 0.46 Acres
- Features: Views
Details
- Parcel number: 547794587503001
- Zoning: R-2-LOW DENSITY RESIDENTI
- Special conditions: None
Construction
Type & style
- Home type: SingleFamily
- Architectural style: Colonial
- Property subtype: Single Family Residence
Materials
- Brick, Vinyl Siding
- Foundation: Basement
- Roof: Asphalt,Fiberglass
Condition
- Year built: 1993
Utilities & green energy
- Electric: 200+ Amp Service, Circuit Breakers, Generator, Generator Hookup
- Sewer: Public Sewer
- Water: Public
- Utilities for property: Cable Available
Community & HOA
Community
- Features: Curbs
- Security: Closed Circuit Camera(s), Intercom, Smoke Detector(s)
- Subdivision: Winchester Heights
Location
- Region: Allentown
Financial & listing details
- Price per square foot: $194/sqft
- Tax assessed value: $518,700
- Annual tax amount: $12,614
- Date on market: 9/19/2025
- Cumulative days on market: 7 days
- Listing terms: Cash,Conventional
- Ownership type: Fee Simple
- Road surface type: Paved
Price history
| Date | Event | Price |
|---|---|---|
| 6/30/2025 | Sold | $950,225+5.7%$194/sqft |
Source:  GLVR #755352 Report a problem GLVR #755352 Report a problem | ||
| 4/17/2025 | Pending sale | $898,800$183/sqft |
Source: GLVR #755352 Report a problem | ||
| 4/9/2025 | Listed for sale | $898,800$183/sqft |
Source: GLVR #755352 Report a problem | ||
Public tax history
Tax history is unavailable.
Neighborhood: 18104
Nearby homes
- $950,2254 bd4 ba3.6k sqft1718 Penns Xing, Allentown, PA 18104Sold
- $986,0005 bd5 ba5.7k sqft1730 Penns Xing, Allentown, PA 18104Off Market
- $1,123,6006 bd6 ba4.9k sqft1704 Penns Xing, Allentown, PA 18104Off Market
- $1,156,9004 bd3 ba3.7k sqft1715 Stone Tavern Blvd, Allentown, PA 18104Off Market
- $988,6004 bd4 ba3.8k sqft1733 Stone Tavern Blvd, Allentown, PA 18104Off Market
- $809,6004 bd2 ba3k sqft1742 Penns Xing, Allentown, PA 18104Off Market
- $883,1004 bd2 ba3.5k sqft1664 Penns Xing, Allentown, PA 18104Off Market
- $1,321,3005 bd4 ba4.3k sqft1751 Stone Tavern Blvd, Allentown, PA 18104Off Market
Nearby schools
GreatSchools rating
- 9/10Kratzer SchoolGrades: K-5Distance: 1.8 mi
- 7/10Orefield Middle SchoolGrades: 6-8Distance: 1.9 mi
- 8/10Parkland Senior High SchoolGrades: 9-12Distance: 1.5 mi
Schools provided by the listing agent
- District: Parkland
Source: GLVR. This data may not be complete. We recommend contacting the local school district to confirm school assignments for this home.
Get a cash offer in 3 minutes
Find out how much your home could sell for in as little as 3 minutes with a no-obligation cash offer.
Estimated market value
$974,100
Get a cash offer in 3 minutes
Find out how much your home could sell for in as little as 3 minutes with a no-obligation cash offer.
Estimated market value
$974,100
- Pennsylvania
- Lehigh County
- Allentown
- 18104
- 1718 Penns Xing S
Nearby cities
Nearby neighborhoods
Nearby zip codes
Other Allentown Topics
